GUIDE PRICE £120,000 - £130,000
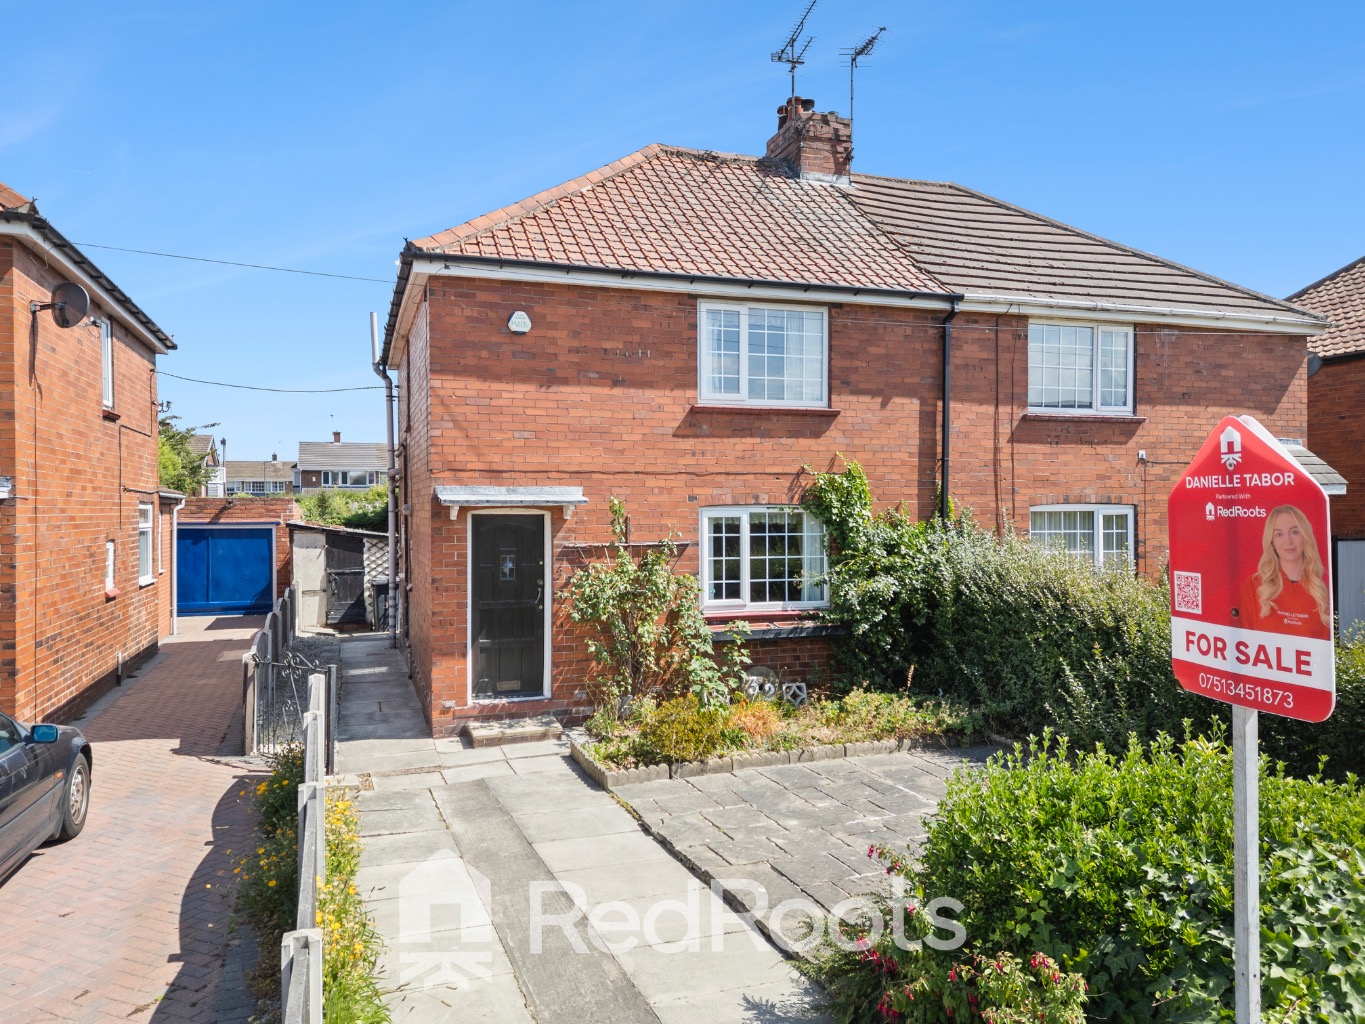
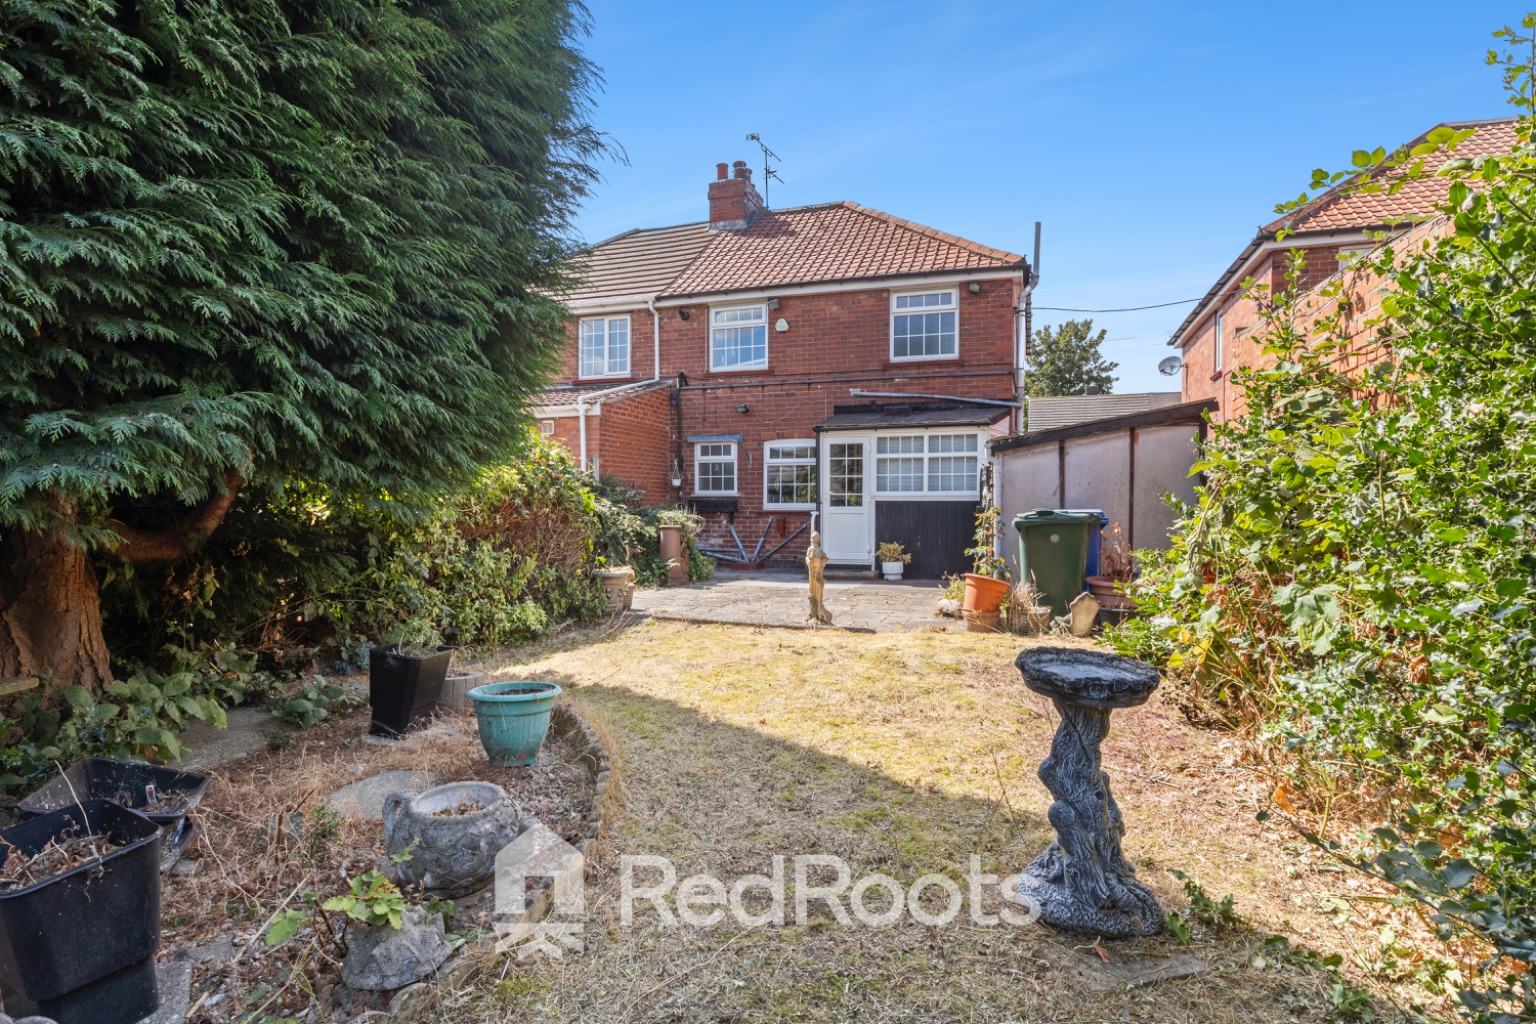
Offered to the market with no onward chain, this two bedroom semi detached property presents a fantastic opportunity for buyers, investors, or developers looking to undertake a modernisation project. Boasting characterful features, a versatile floor layout, and a remarkably large rear plot, the home offers immense potential to update, remodel, or potentially extend (subject to relevant planning permissions).
Ground Floor
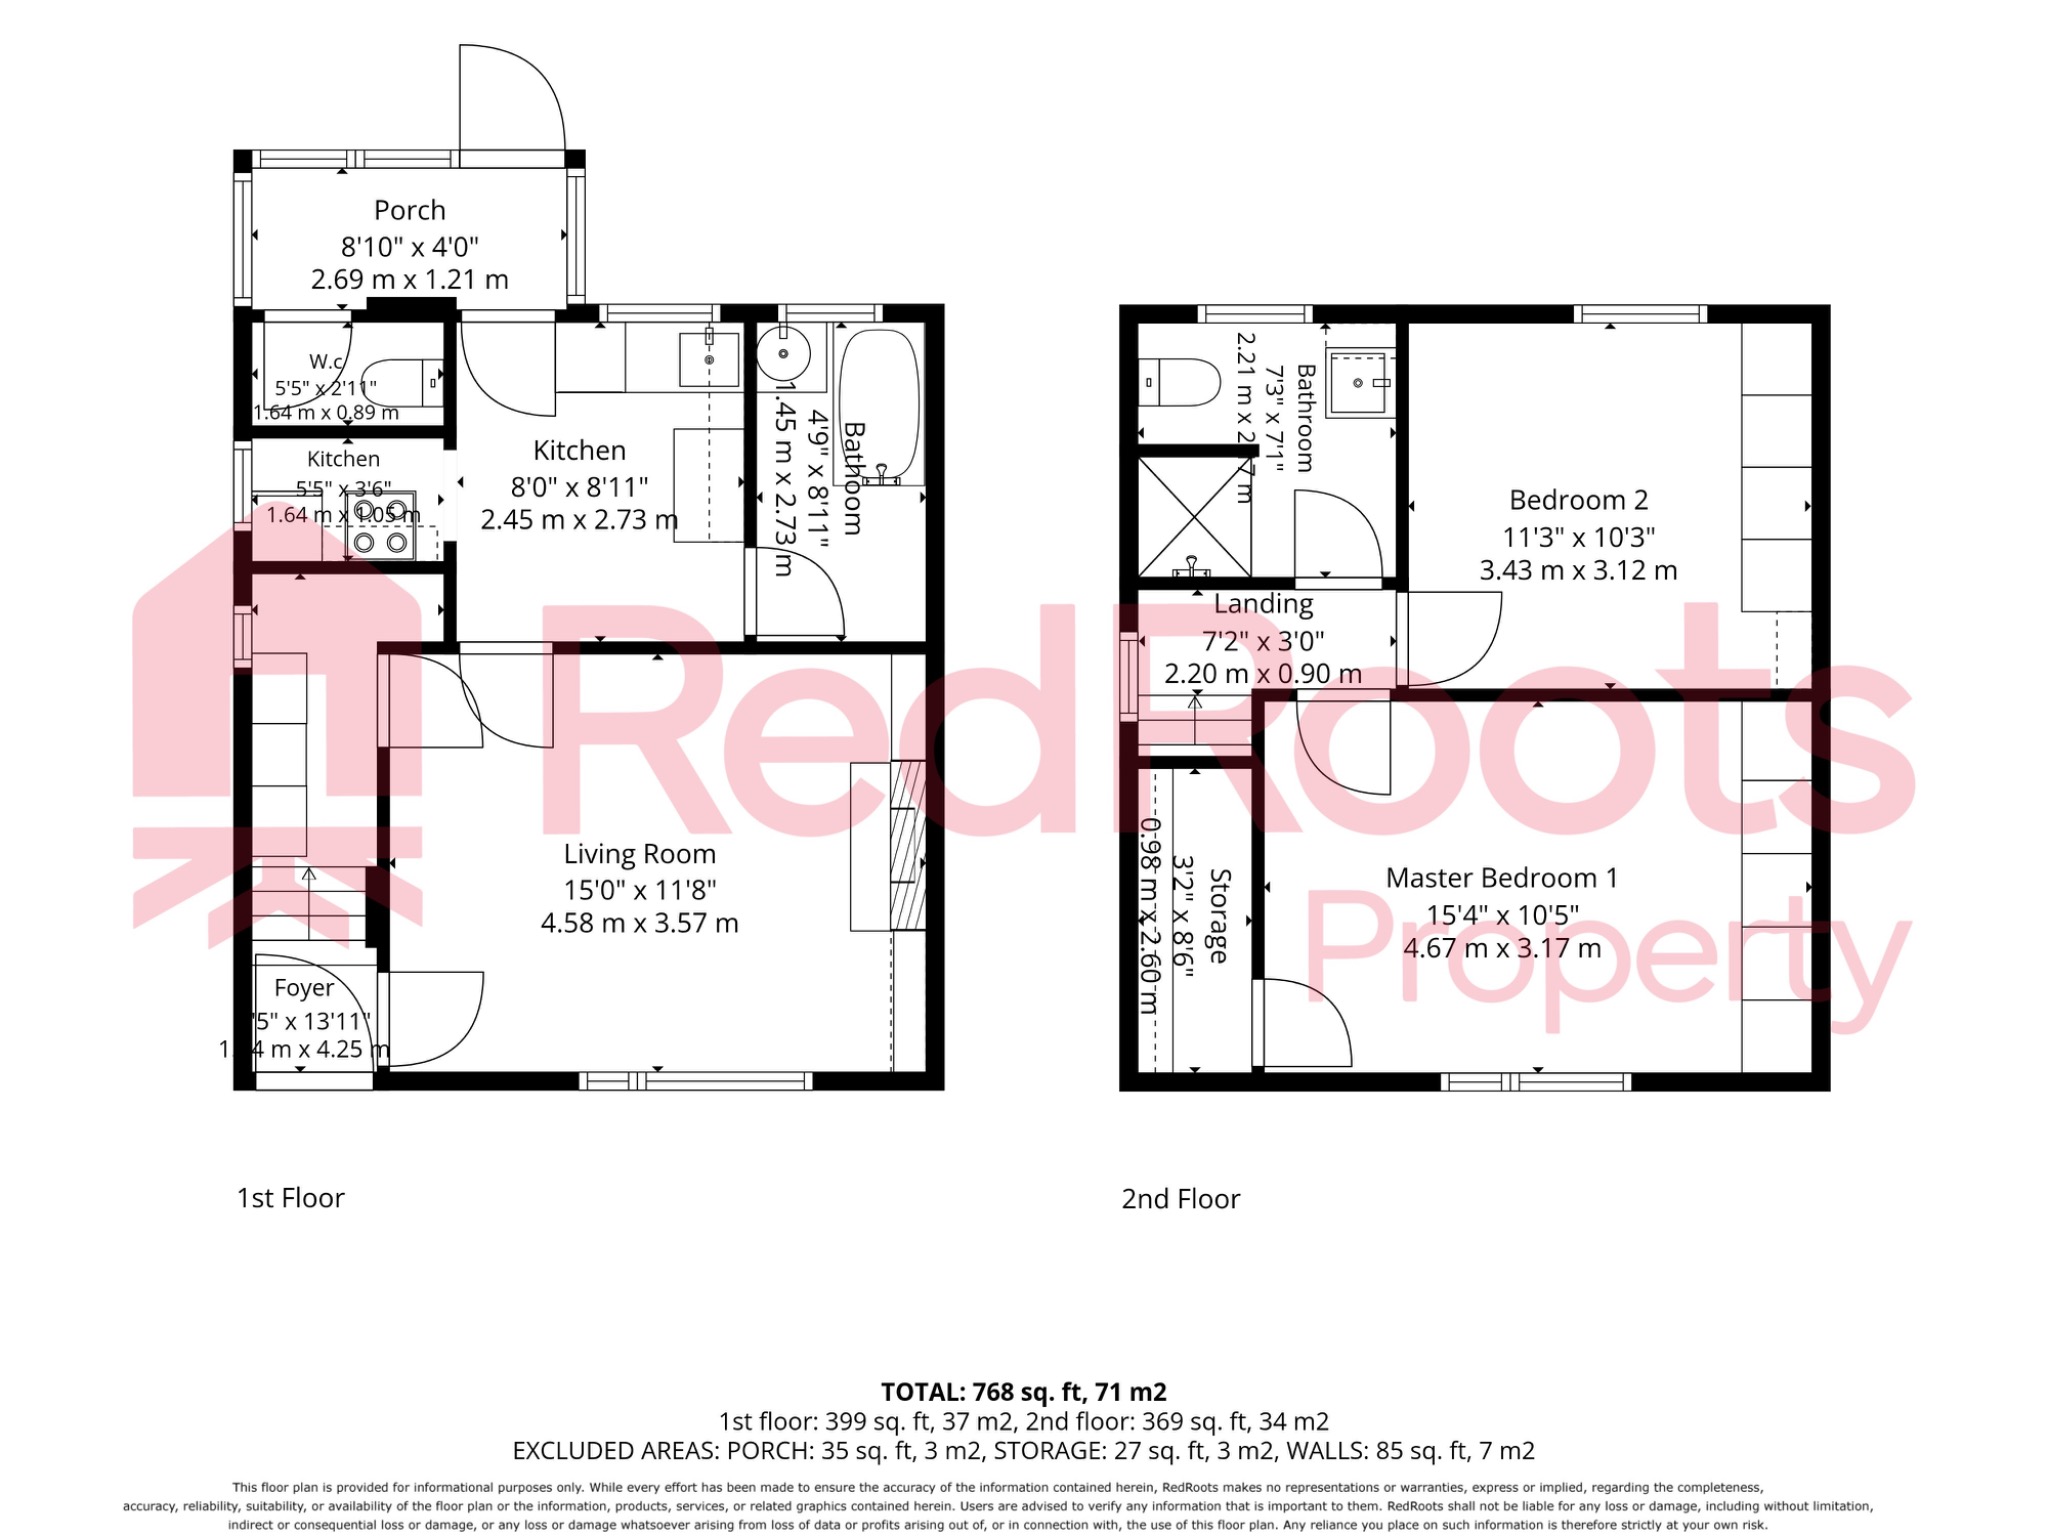
Entrance: Welcoming entrance space leading through to the main reception area and staircase to the first floor.
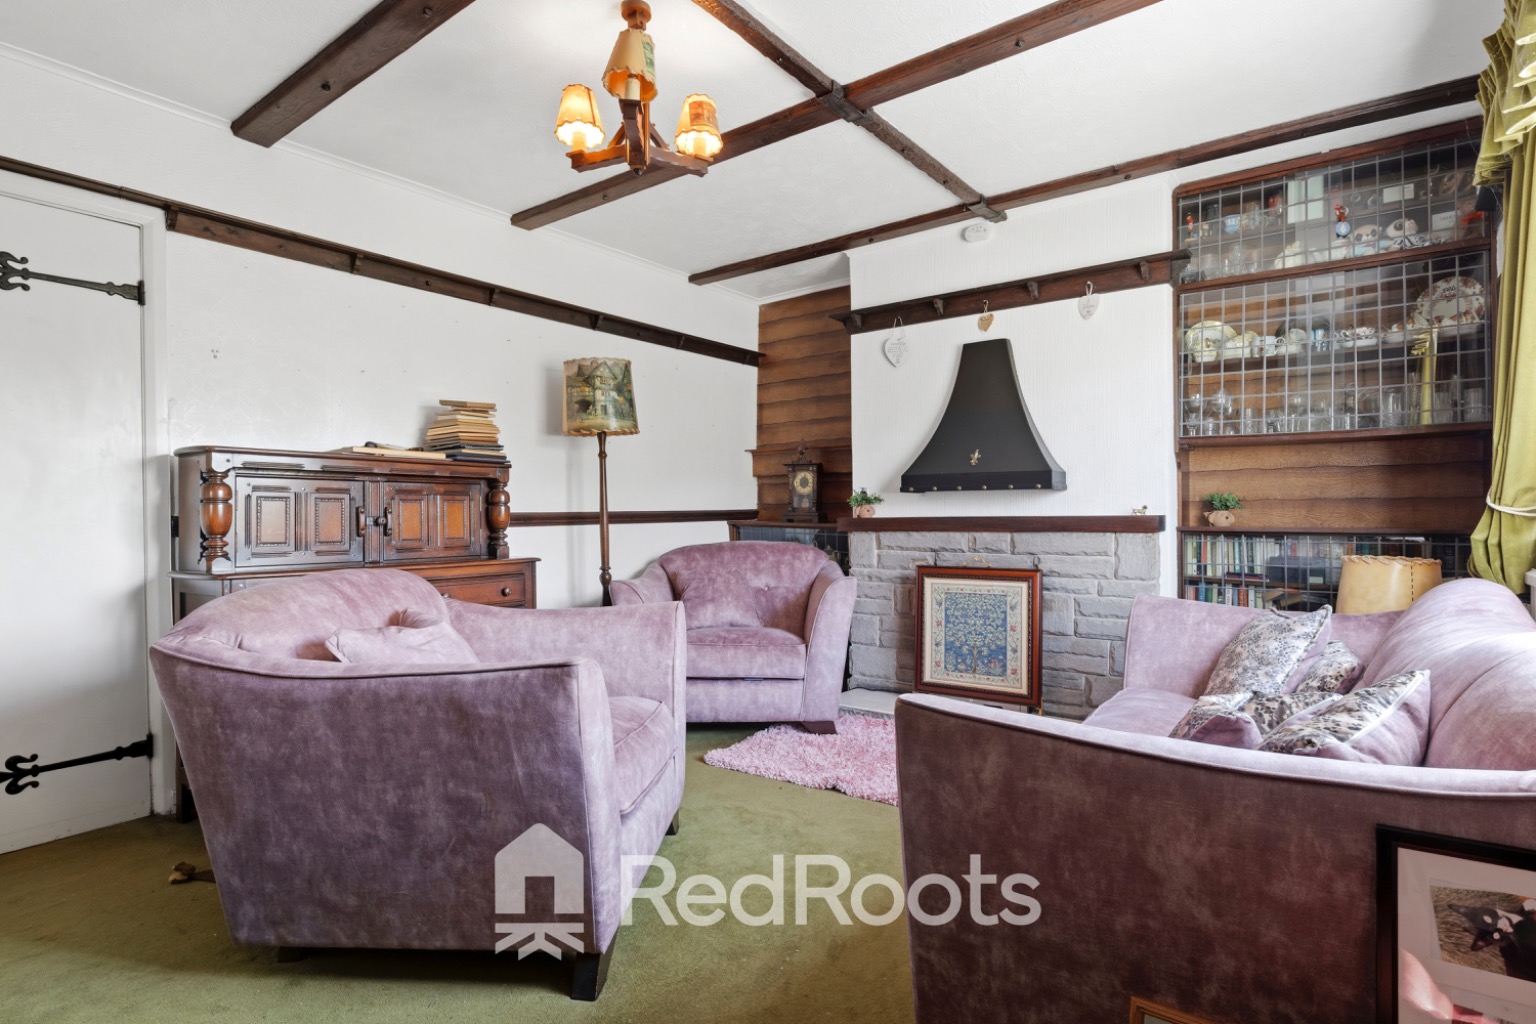
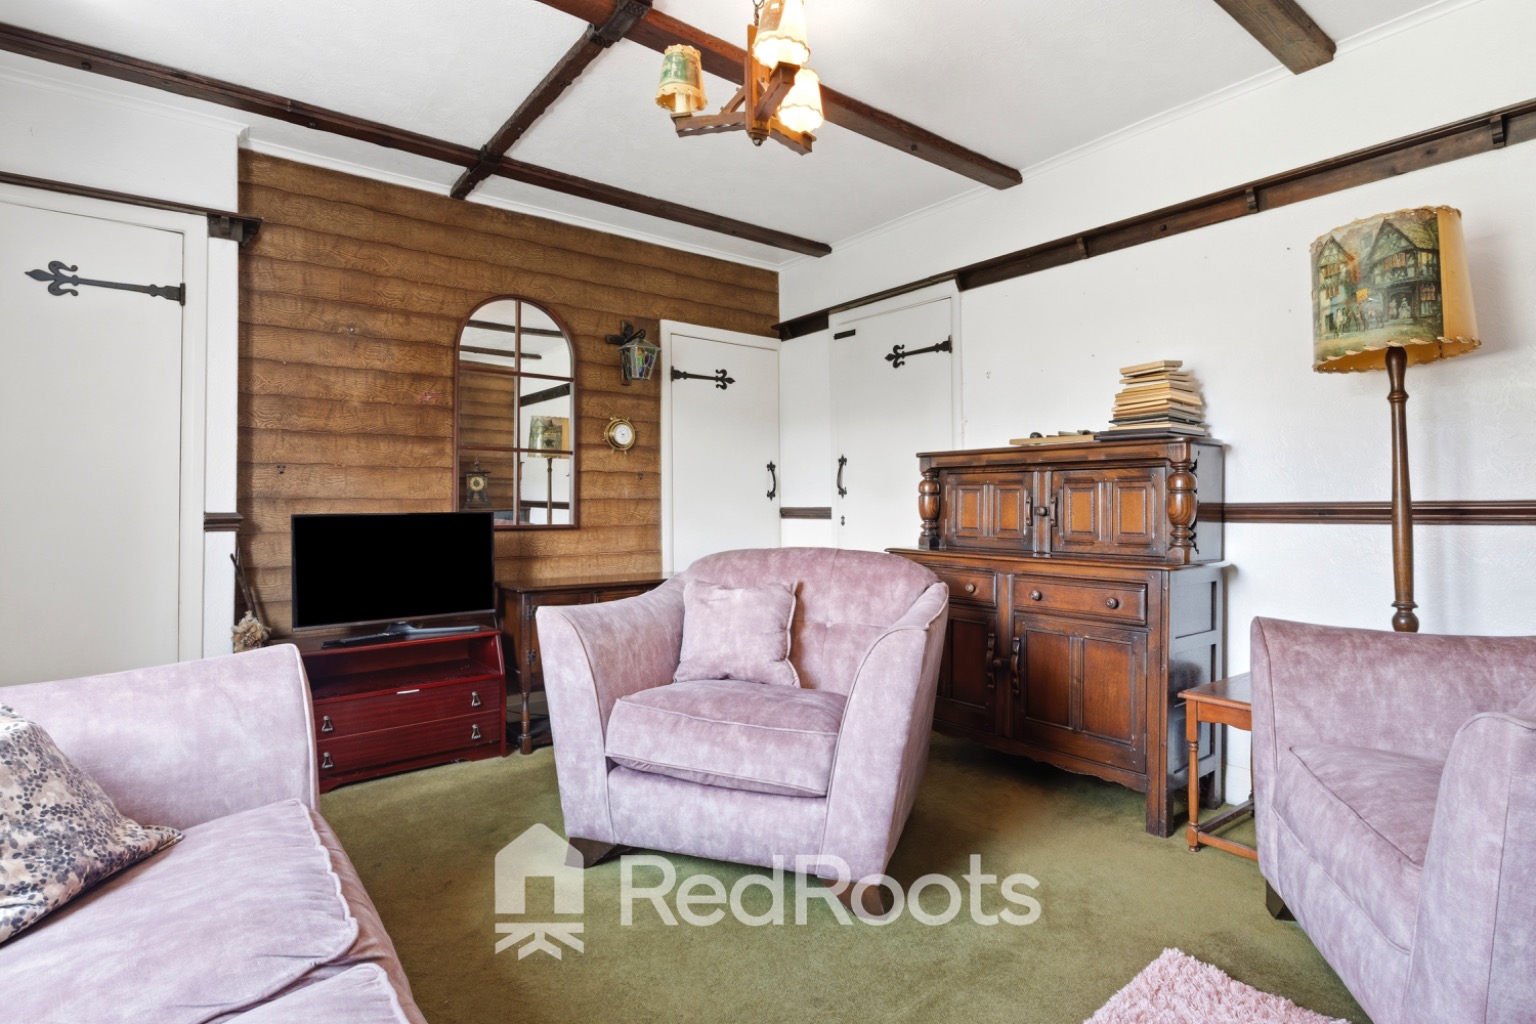
Living Room: A bright reception room featuring traditional exposed timber ceiling beams, feature wood paneling and a stone-style fireplace.
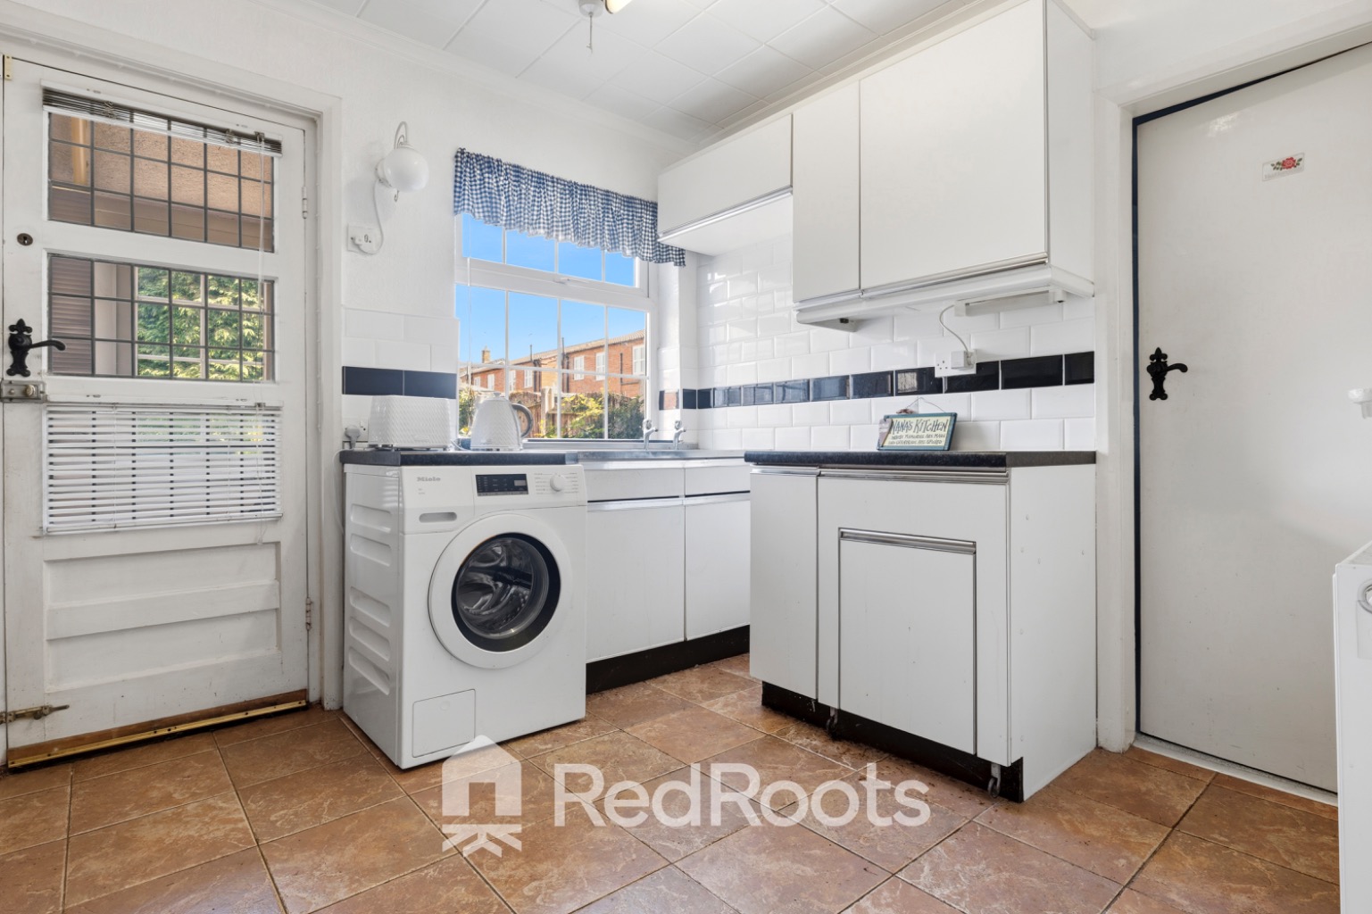
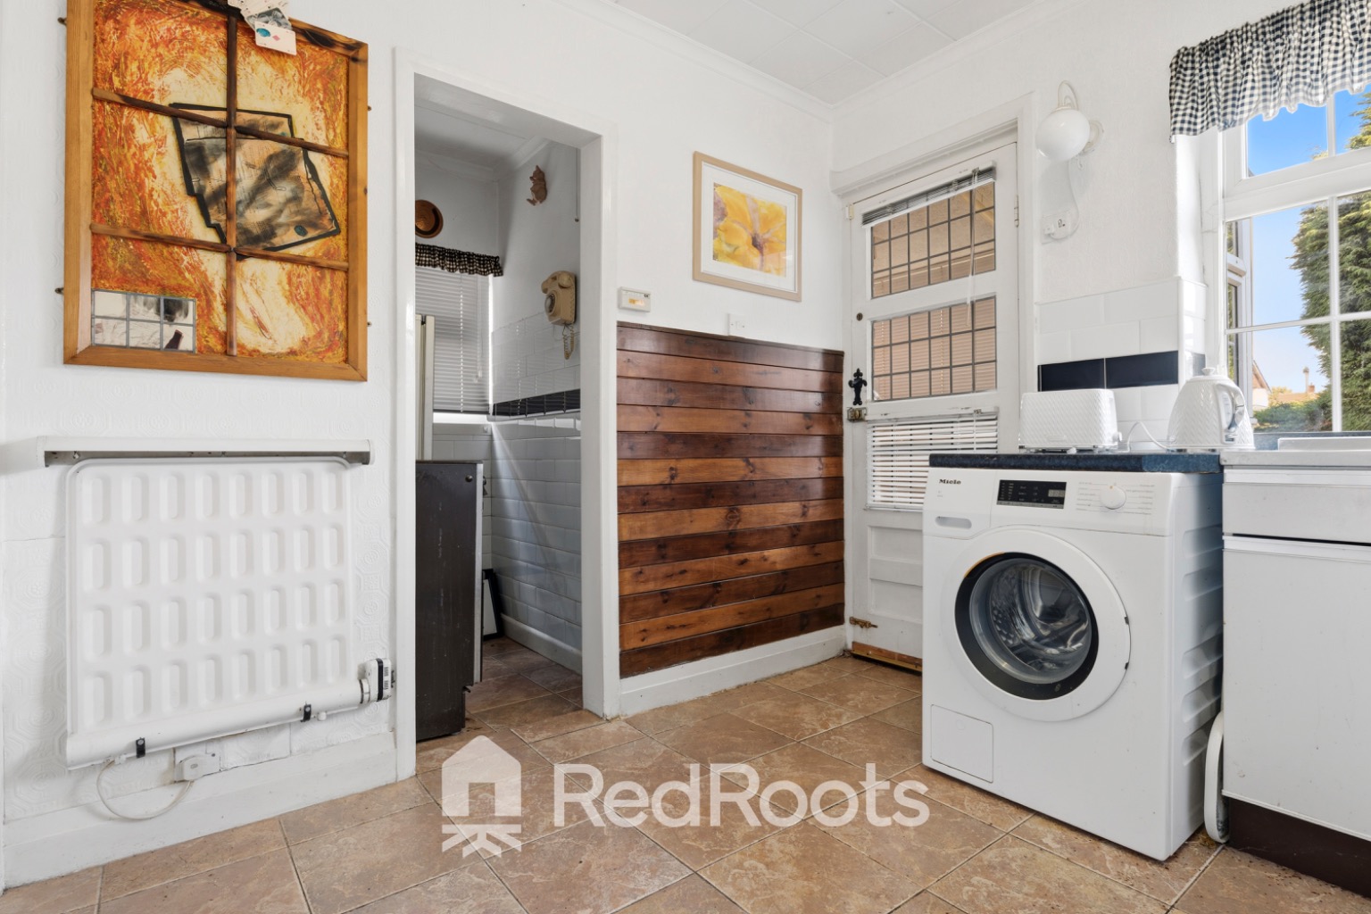
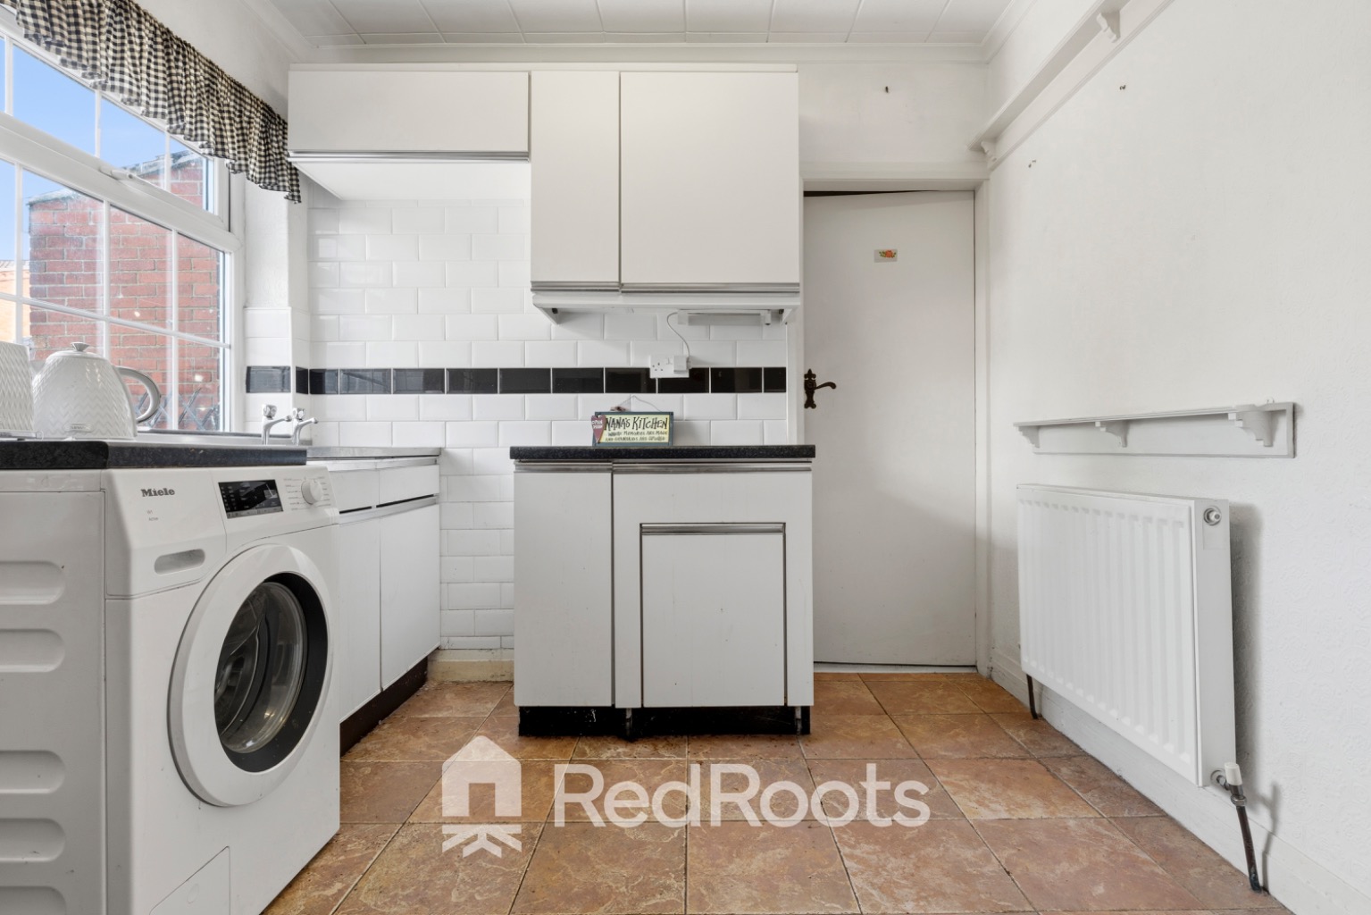
Kitchen: Equipped with wall and base units, tiled splash backs, tile flooring, and plumbing for a washing machine. Includes direct access to a side cooking nook/pantry area.
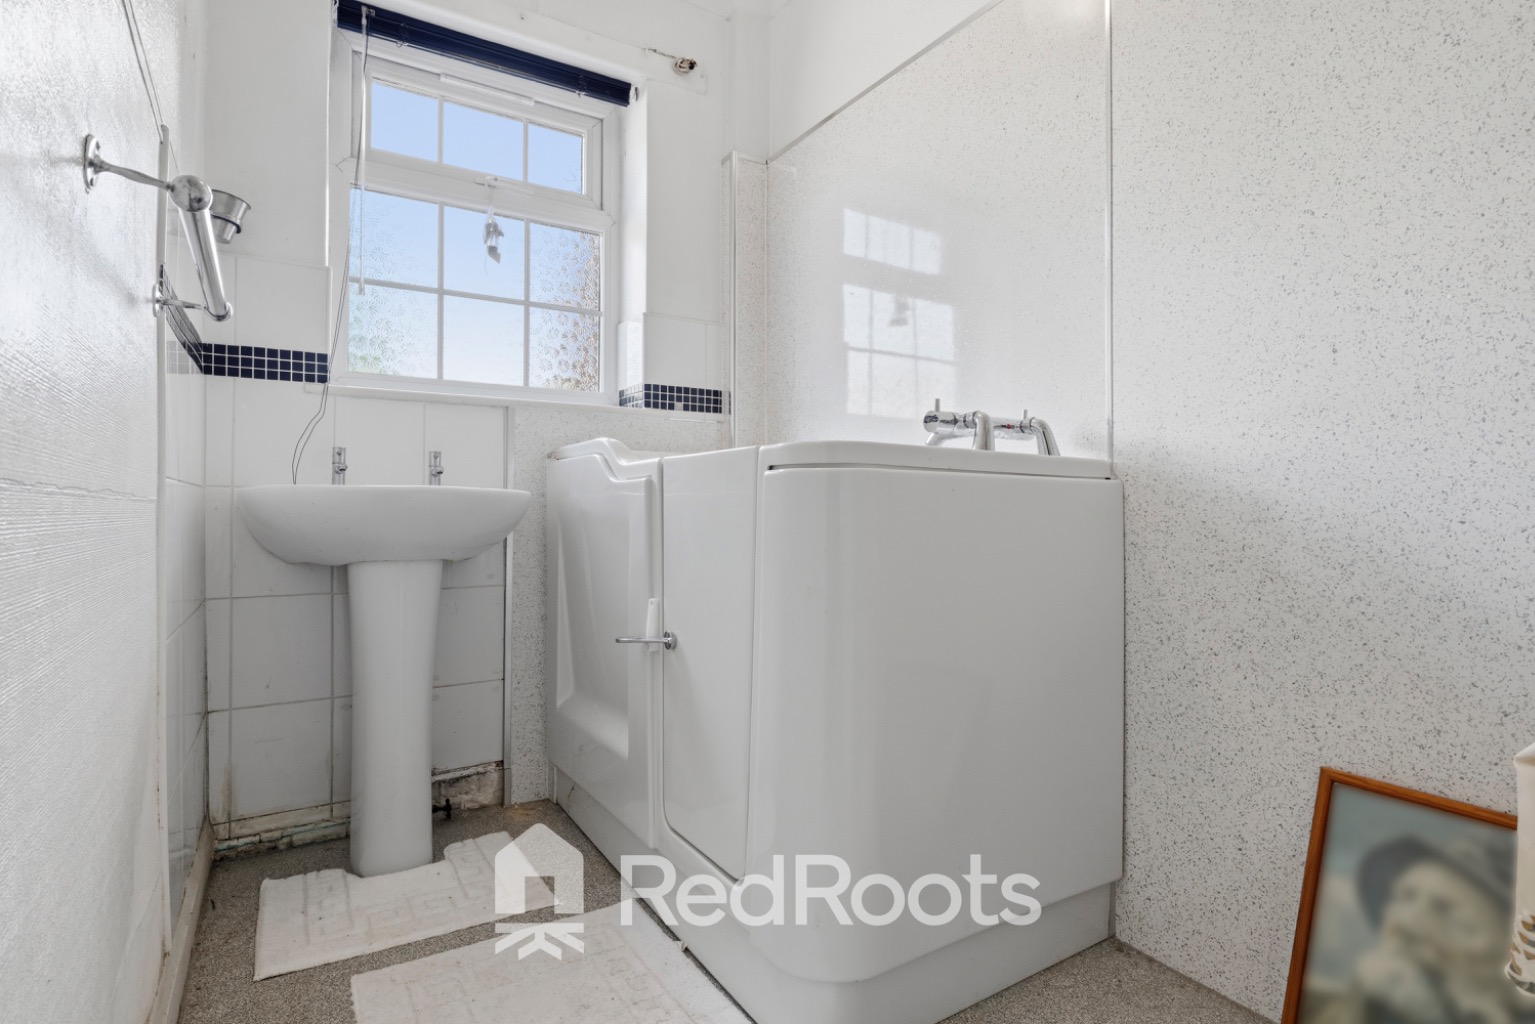
Ground-Floor Bathing & W.C.: Off the kitchen sits a ground-floor W.C. and a separate ground-floor bathroom area featuring a walk-in sit-in bathtub setup and wash hand basin
Rear Porch: Providing useful additional boot storage and direct access out to the rear garden.
First Floor
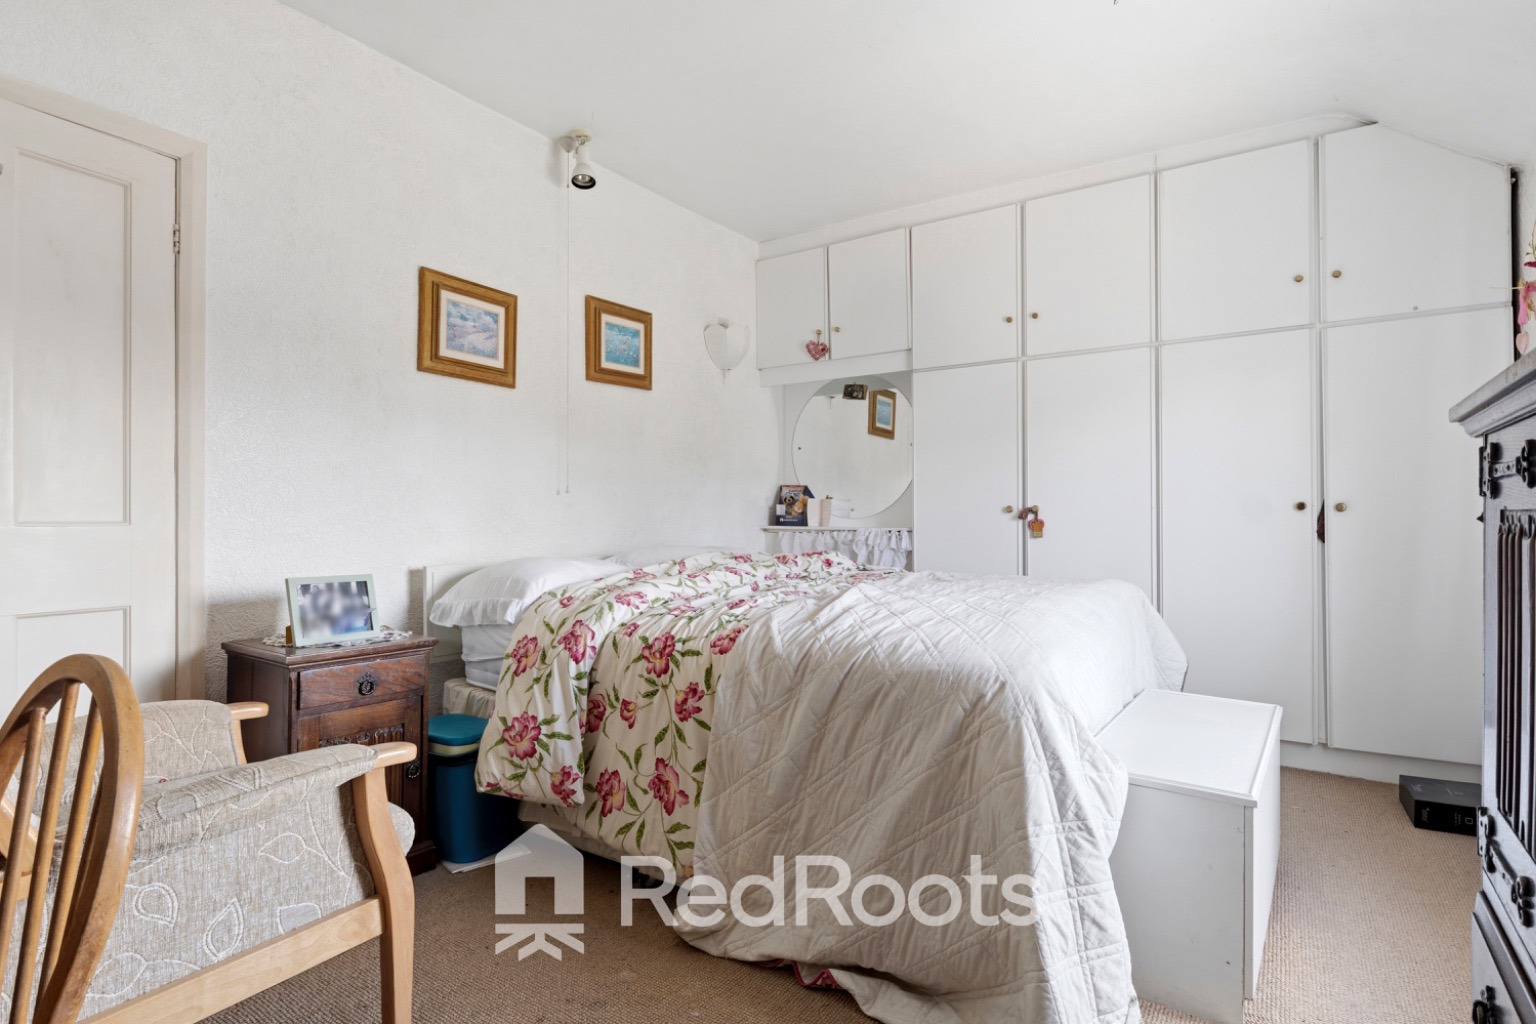
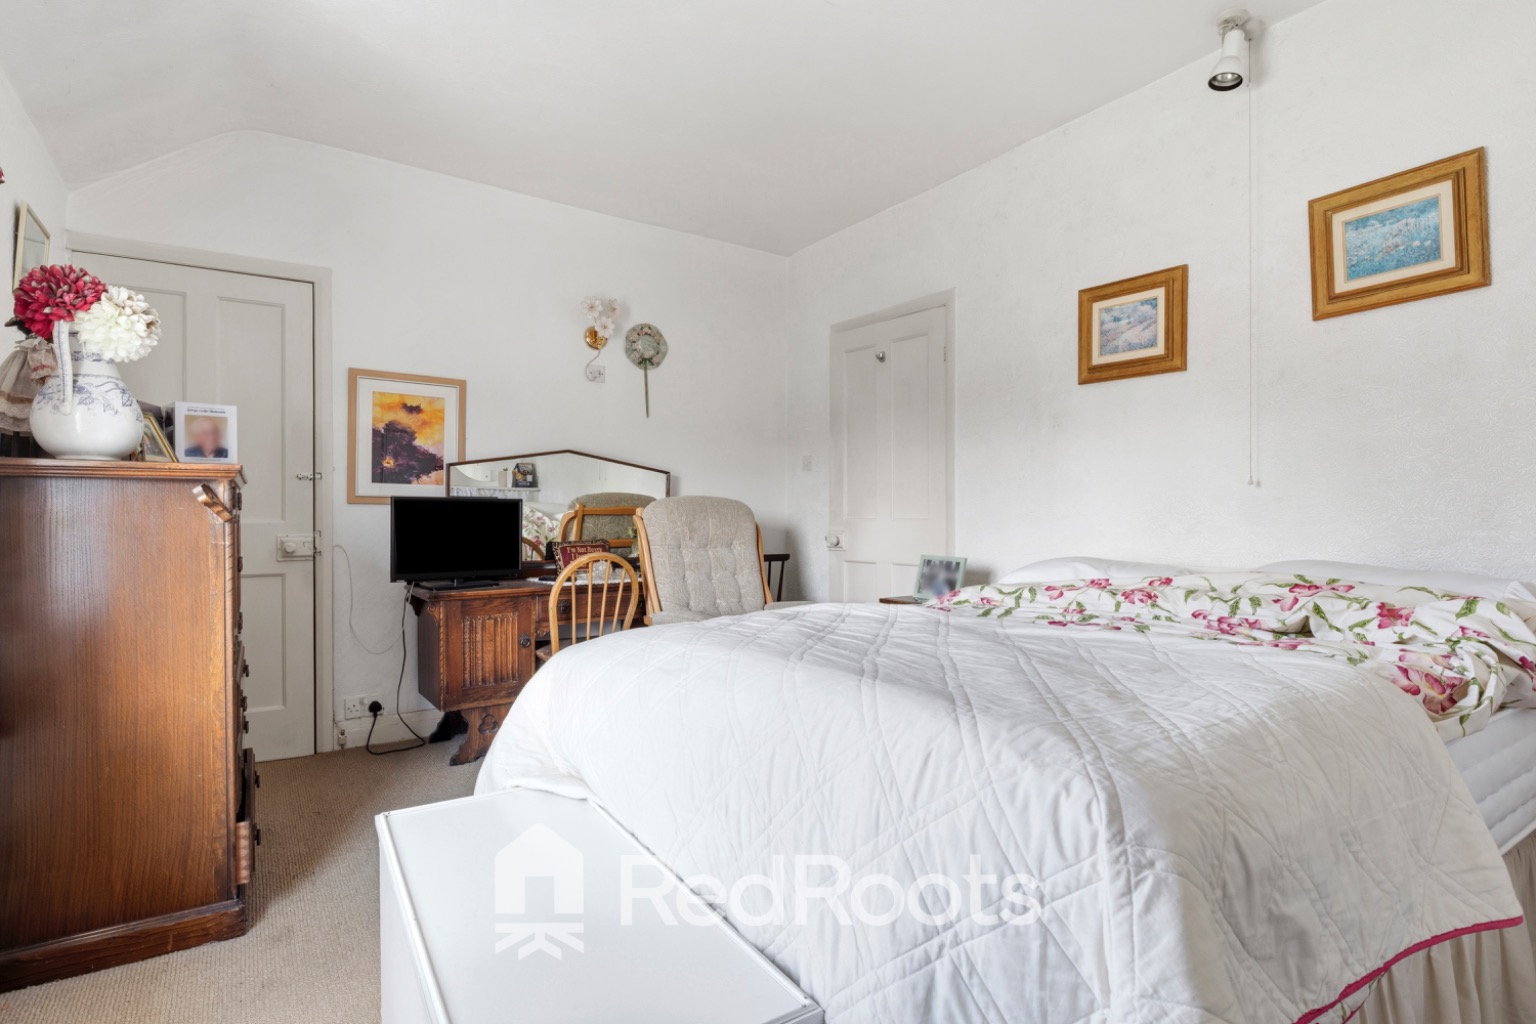
Master Bedroom 1: A substantial double bedroom spanning the front width of the home, featuring full height fitted wardrobes along one wall.
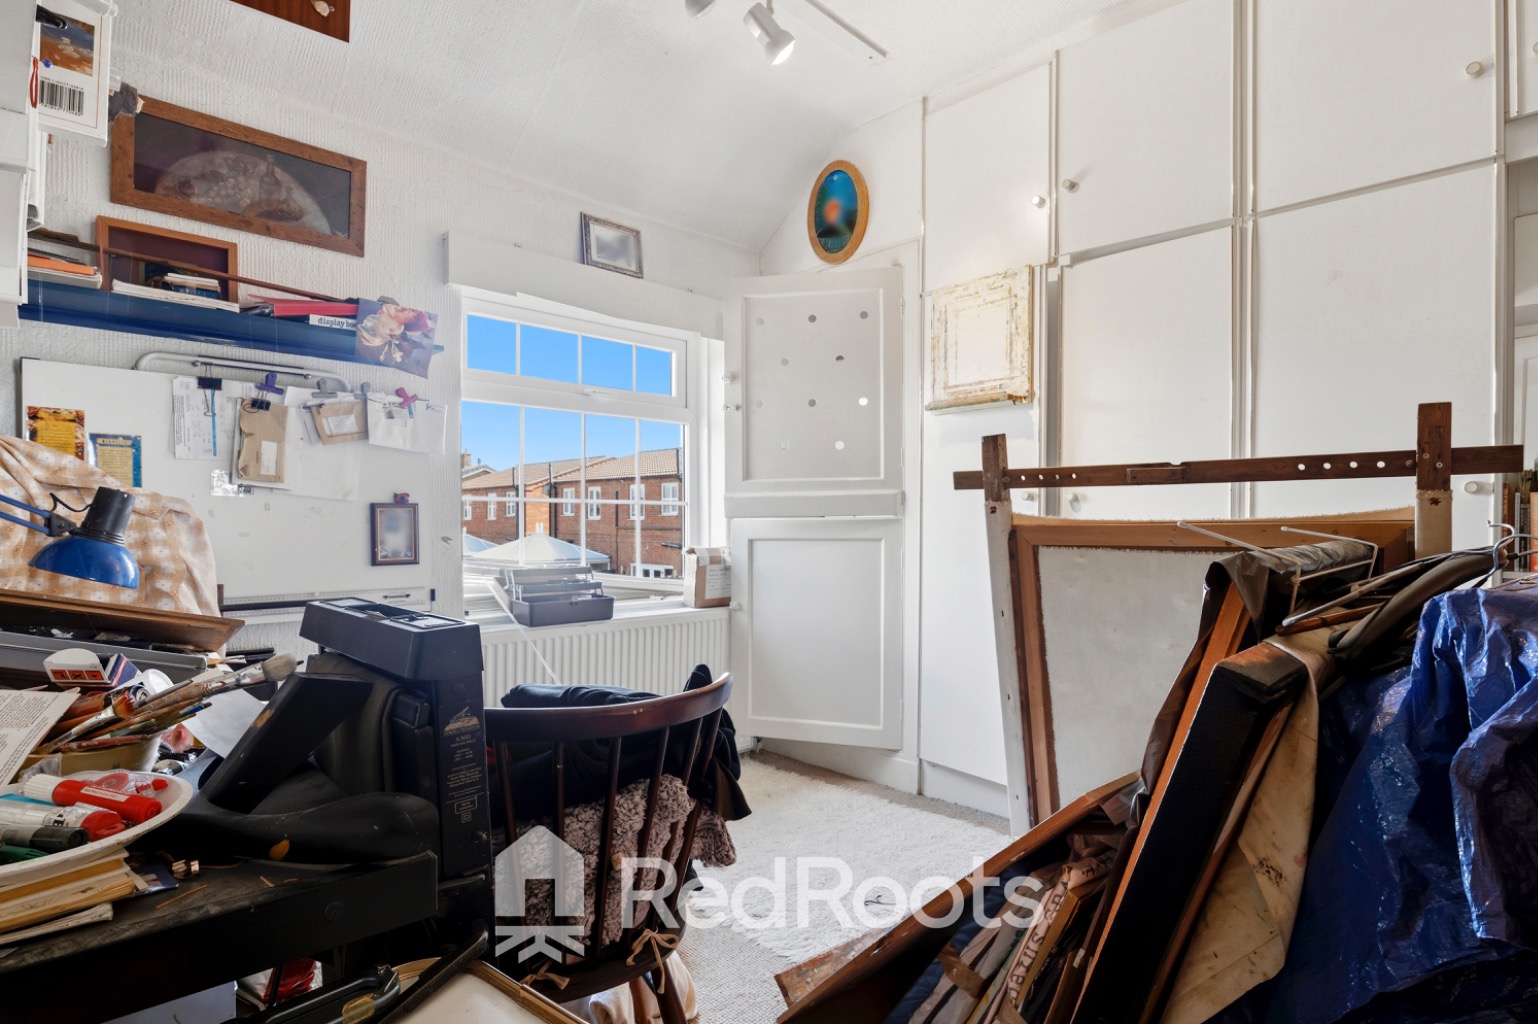
Bedroom 2: A second double bedroom overlooking the rear garden, ideal as a guest room, child's room, or home office.
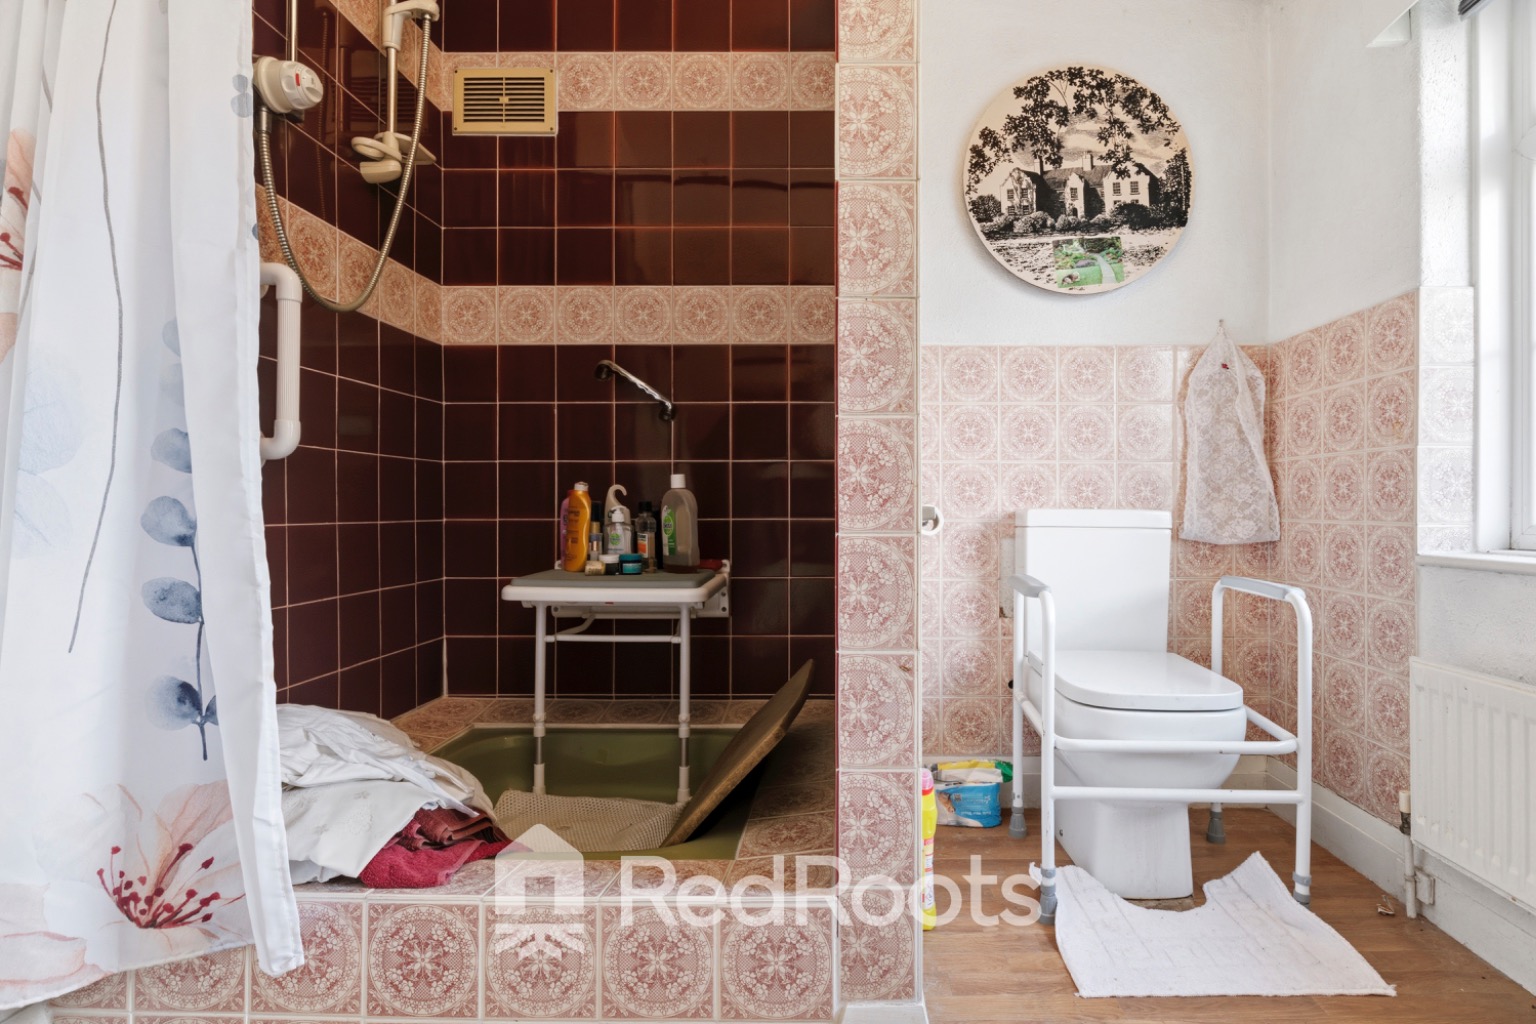
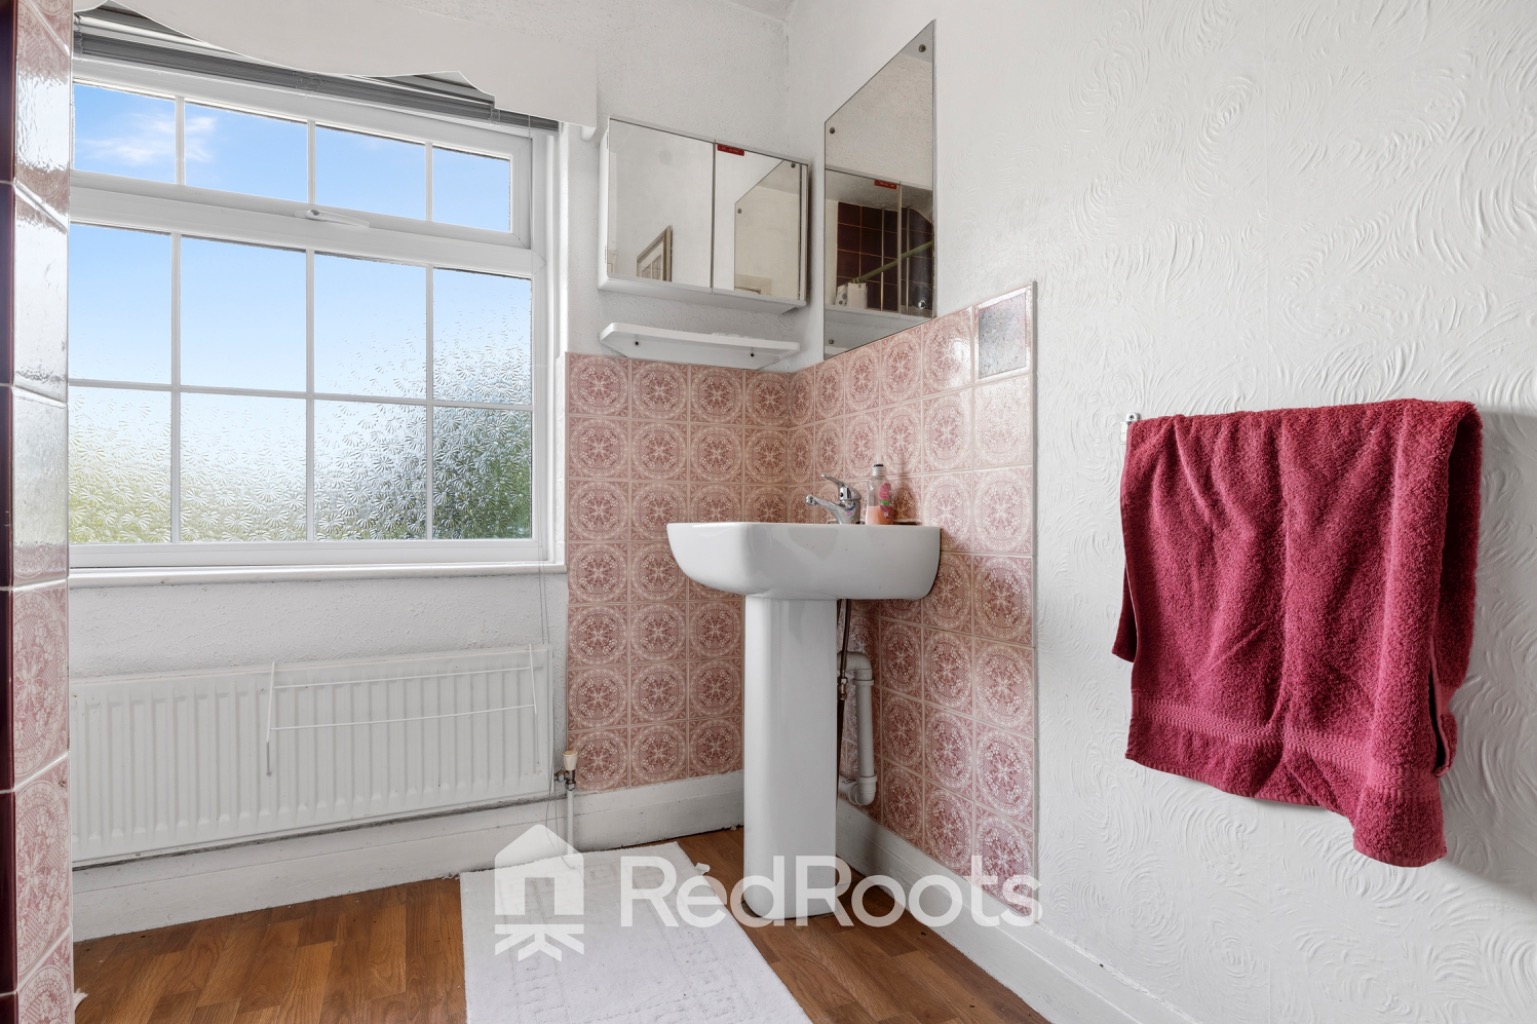
First Floor Shower Room: Configured as a wet room style walk in shower room with retro patterned wall tiling, pedestal basin, and low-level W.C.
Storage: Deep walk-in landing storage cupboard.
External & Gardens
Front: Paved front area providing off-street space alongside a shared/side access pathway leading to the main side entrance.
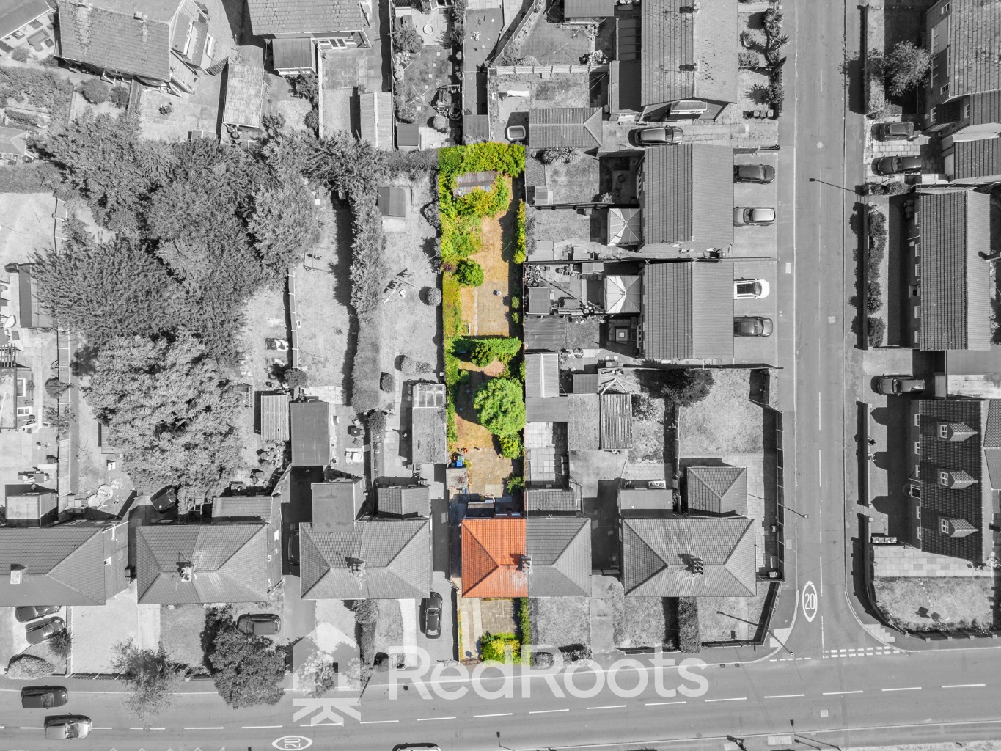
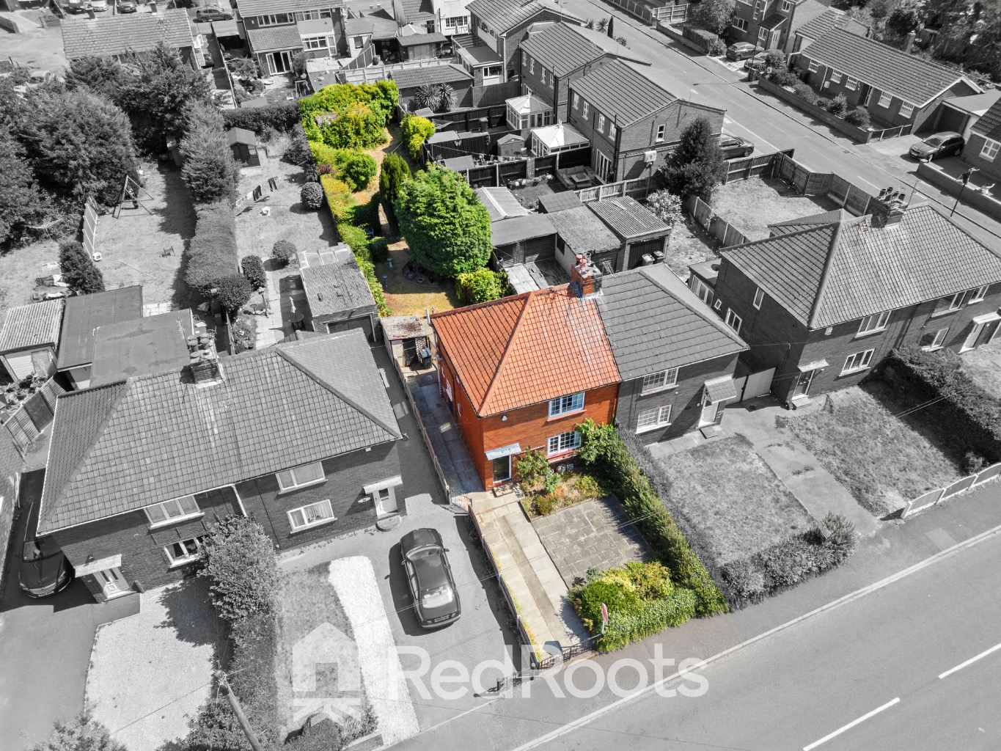
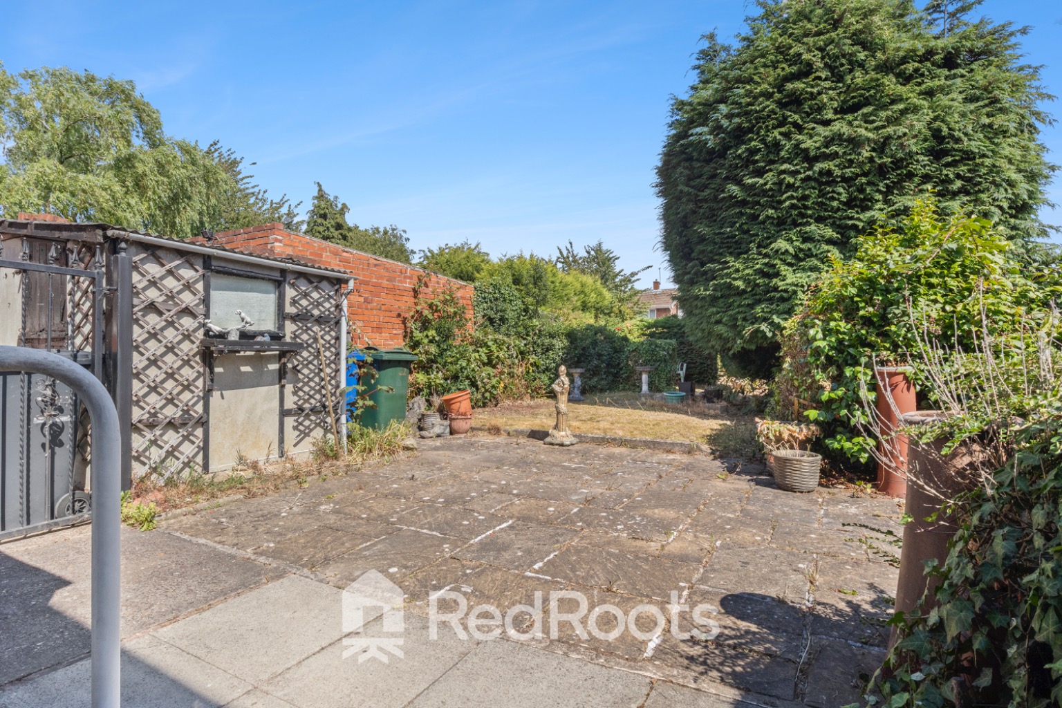
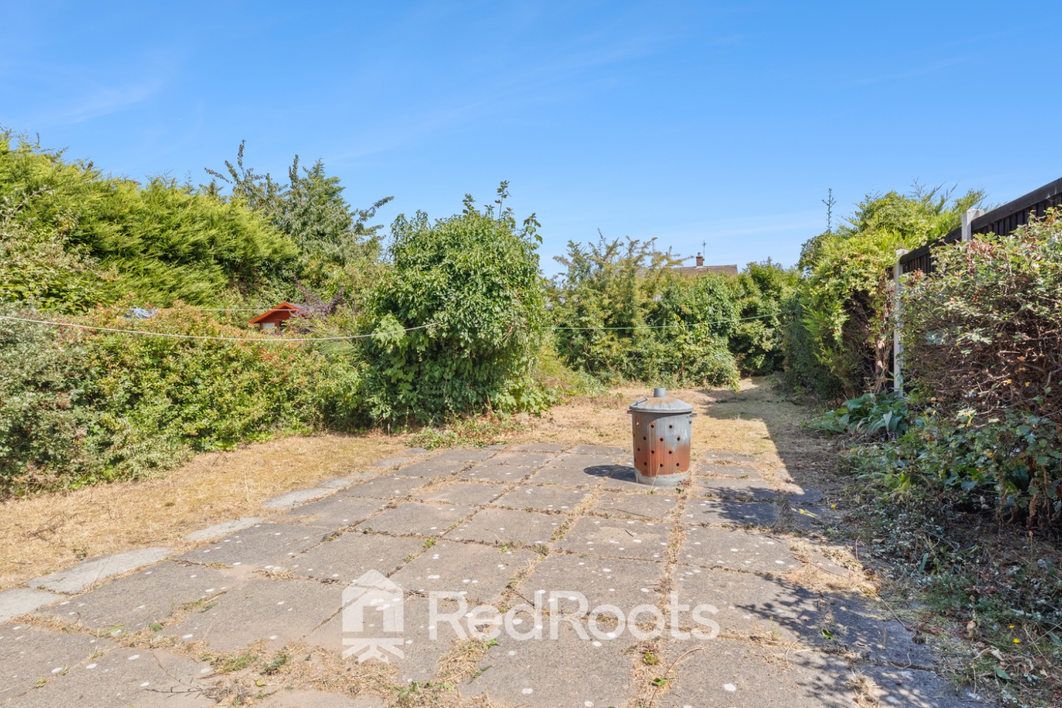
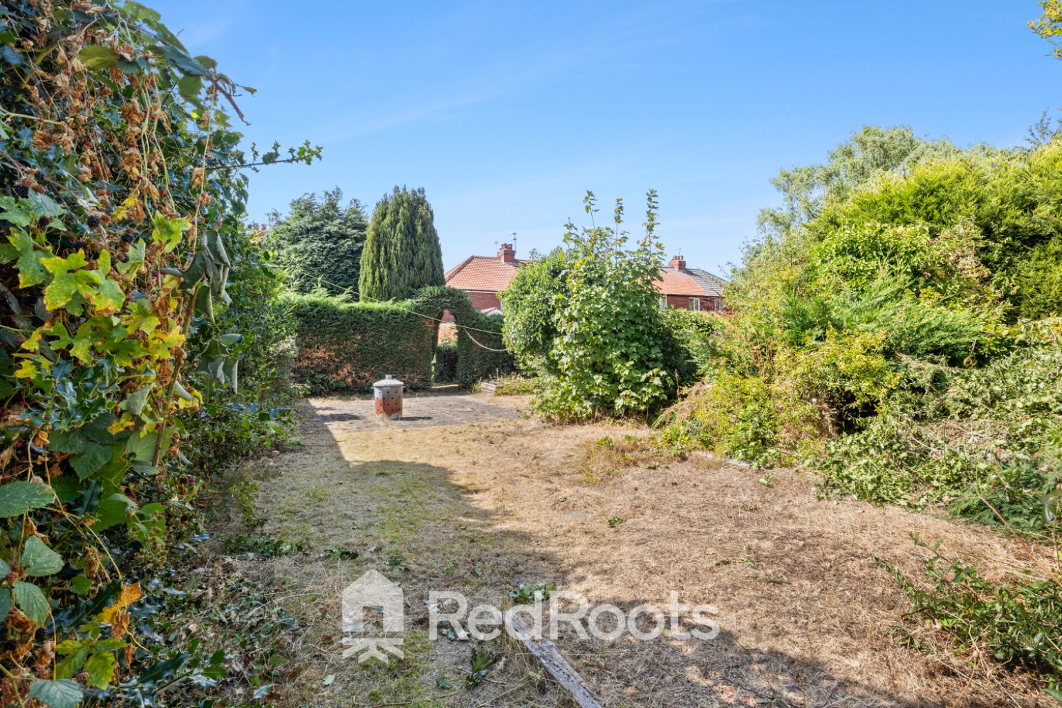
Rear Garden: A stand out feature of this property is the substantial rear garden. Beginning with a paved seating patio area and outbuilding storage, the garden extends deep into a mature, lawned section with established trees, offering high privacy and abundant space for outdoor entertaining or garden landscaping.
Location & Transport
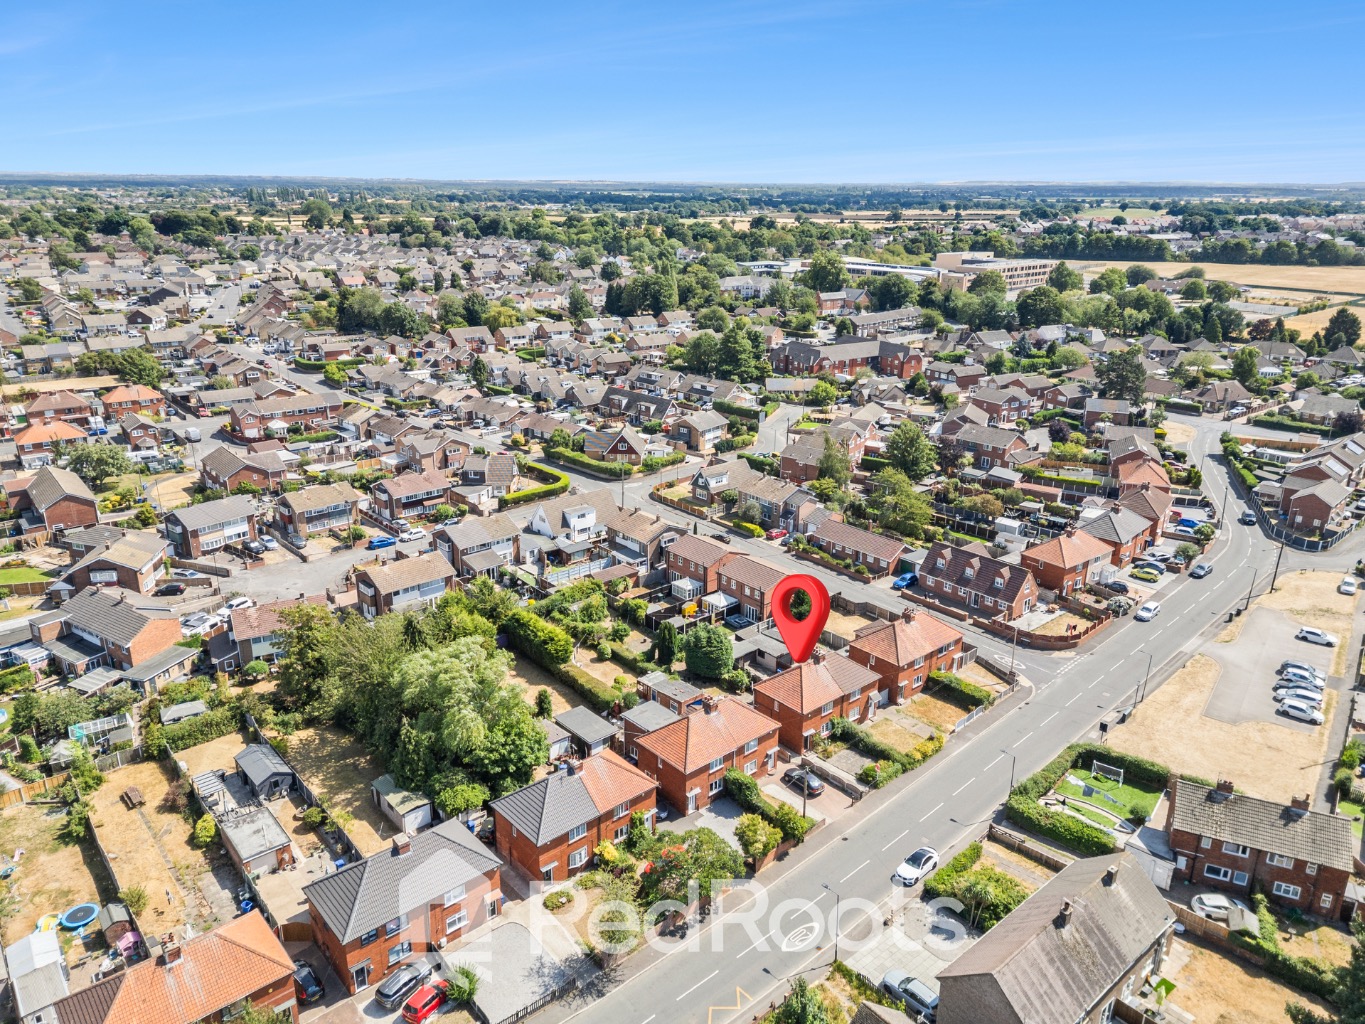
Situated on Crookesbroom Lane in the sought after village of Hatfield, the property is conveniently positioned near local shops, primary and secondary schools, public houses, and village amenities.
For commuters, there is quick access to the M18 (J5) and M180 motorway networks, as well as nearby rail connections at Thorne and Doncaster, linking easily to Leeds, Sheffield, and London.
Viewing is essential to appreciate the true plot size, layout, and renovation potential on offer.