GUIDE PRICE £90,000 - £100,000
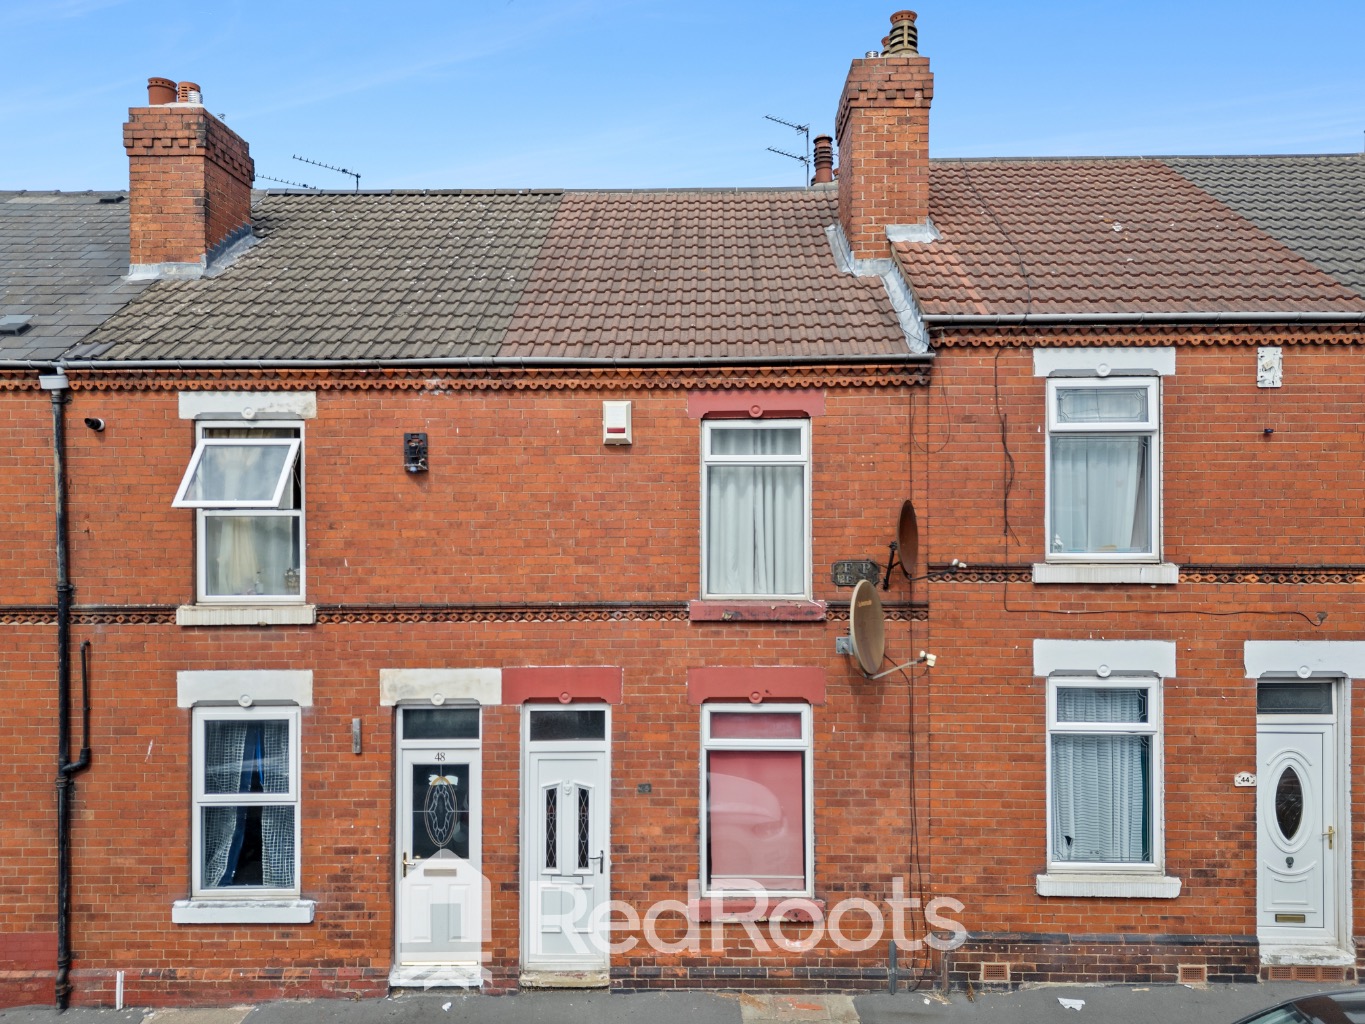
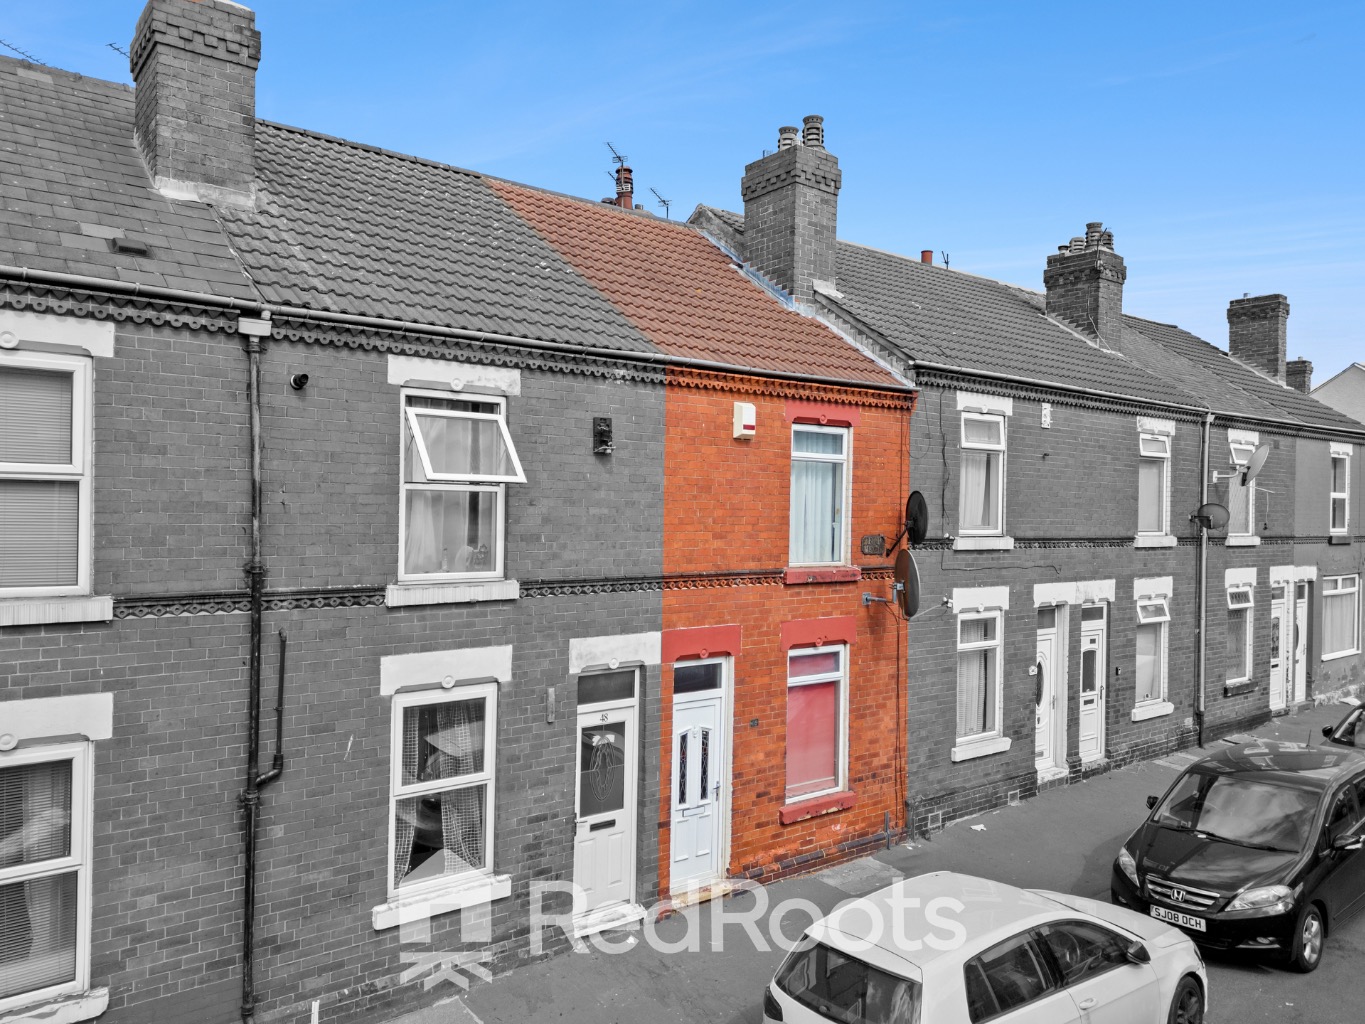
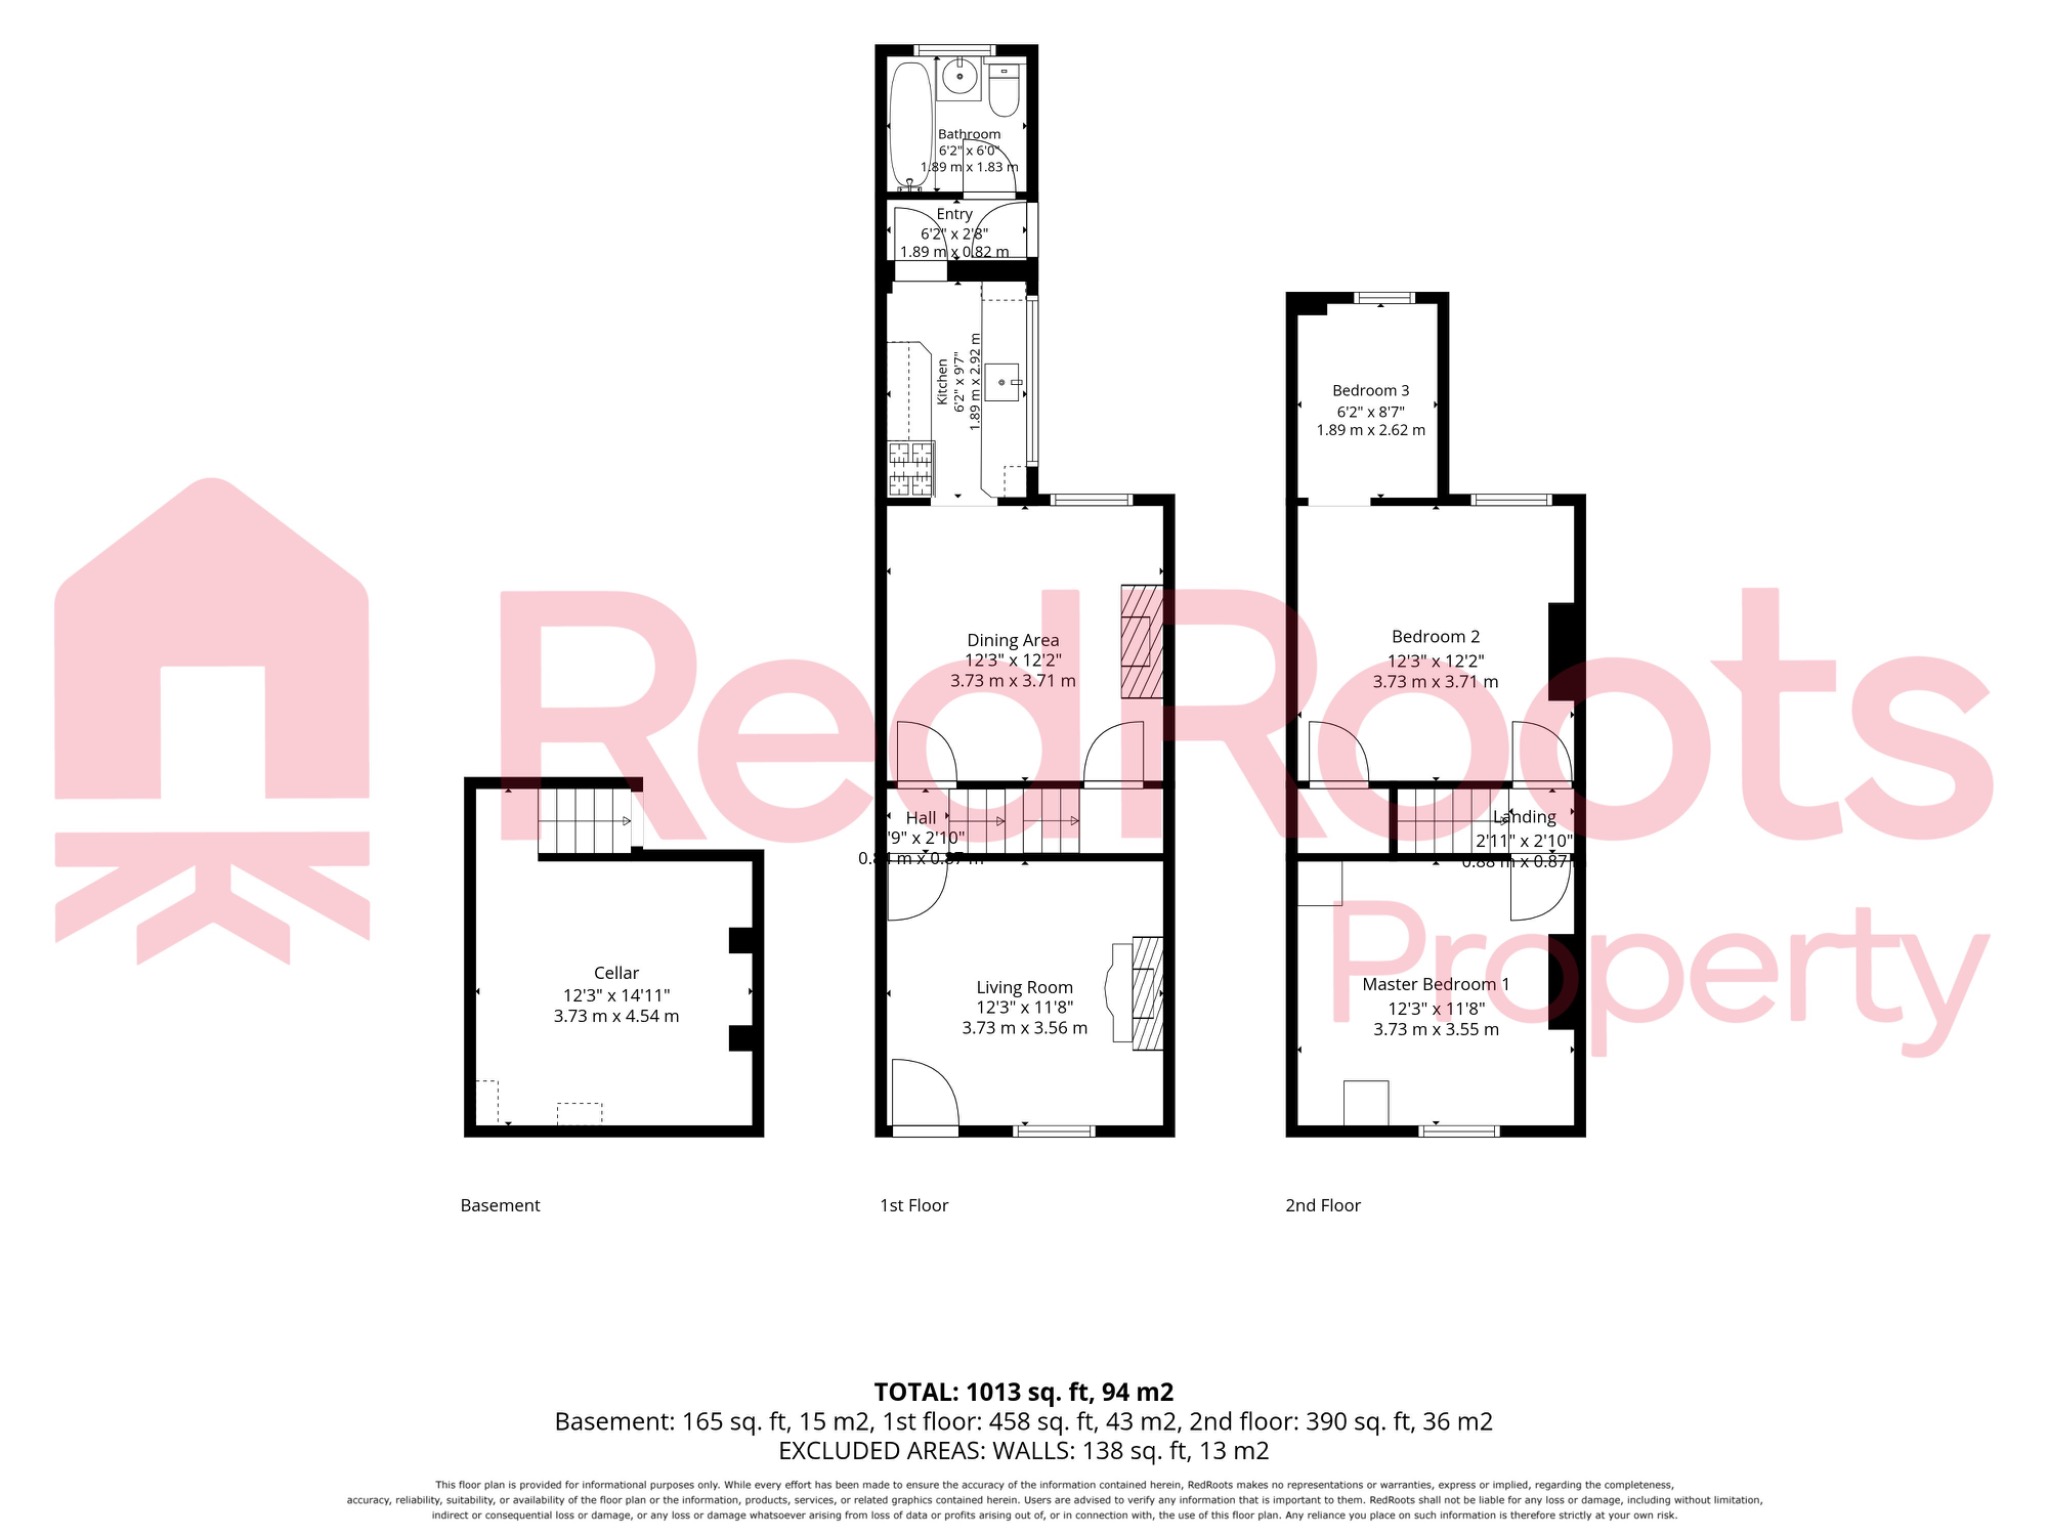
Stanhope Road is a traditional Victorian mid terraced property situated in a central Doncaster location. Offering 1,013 sq ft (94 m²) of accommodation set over three levels (including a cellar), the home features three spacious bedrooms, two distinct ground floor reception rooms, a extended ground floor kitchen, a family bathroom, and a useful storage cellar. Outside, the home boasts a private, enclosed rear garden, making it an excellent opportunity for first-time buyers or property investors.
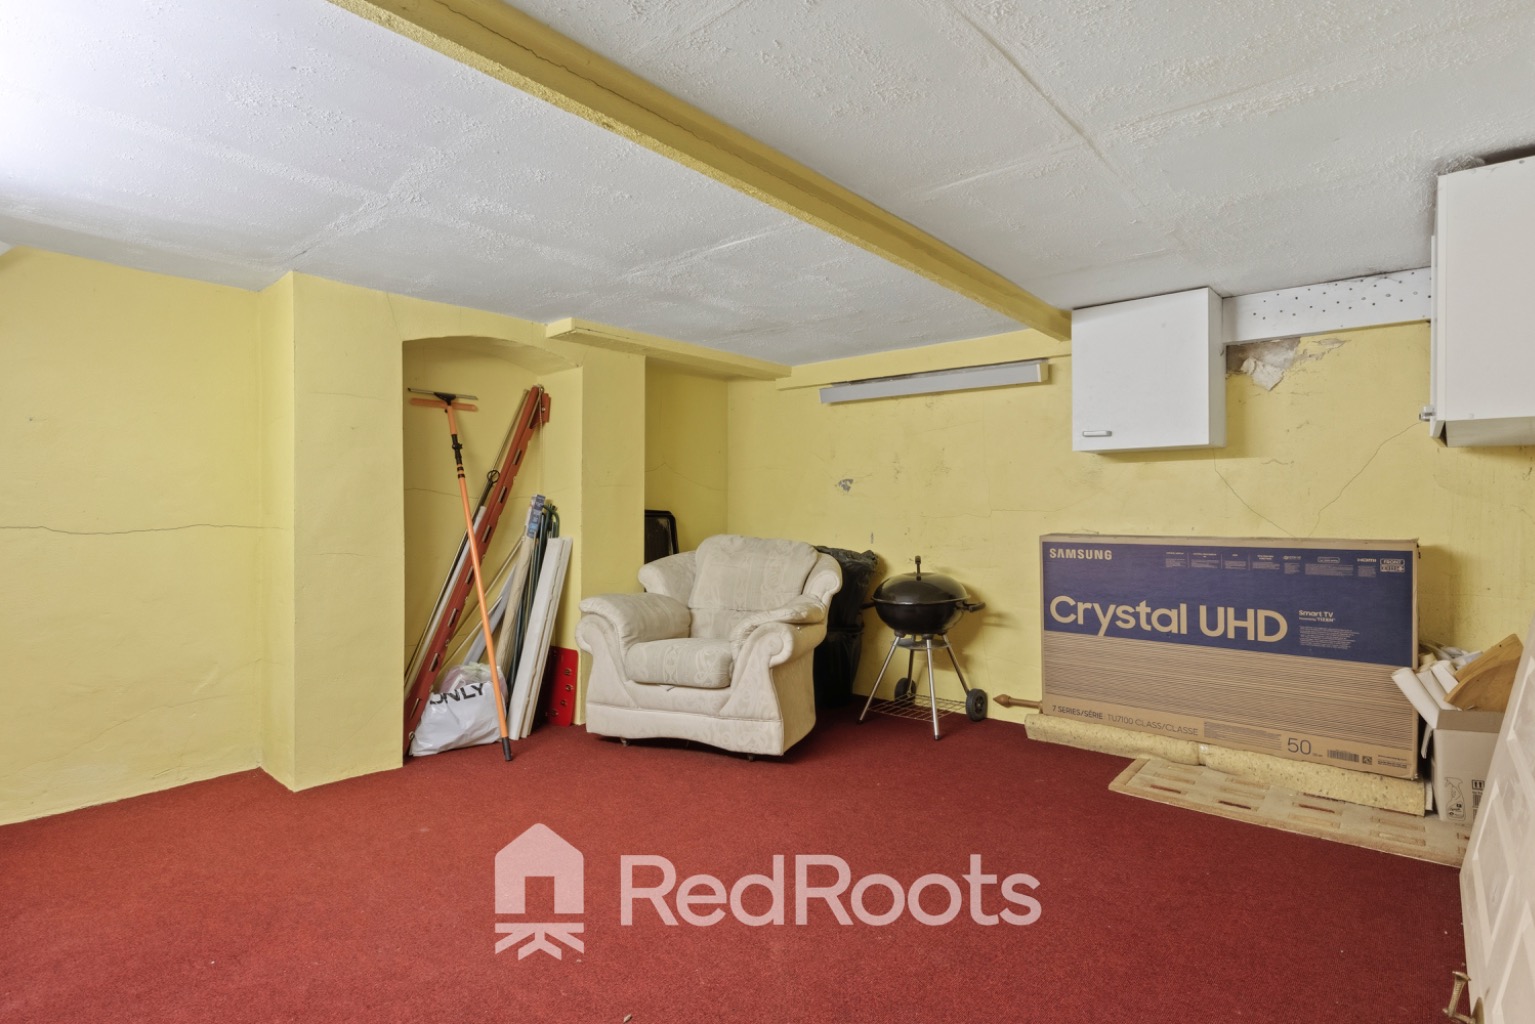
Cellar / Workshop: A substantial underground space accessed from the ground floor dining room. Features painted walls, carpeted flooring, an overhead beam, recessed storage nook, wall cabinets, and utility power points. Perfect for storage or workshop use.
Ground Floor
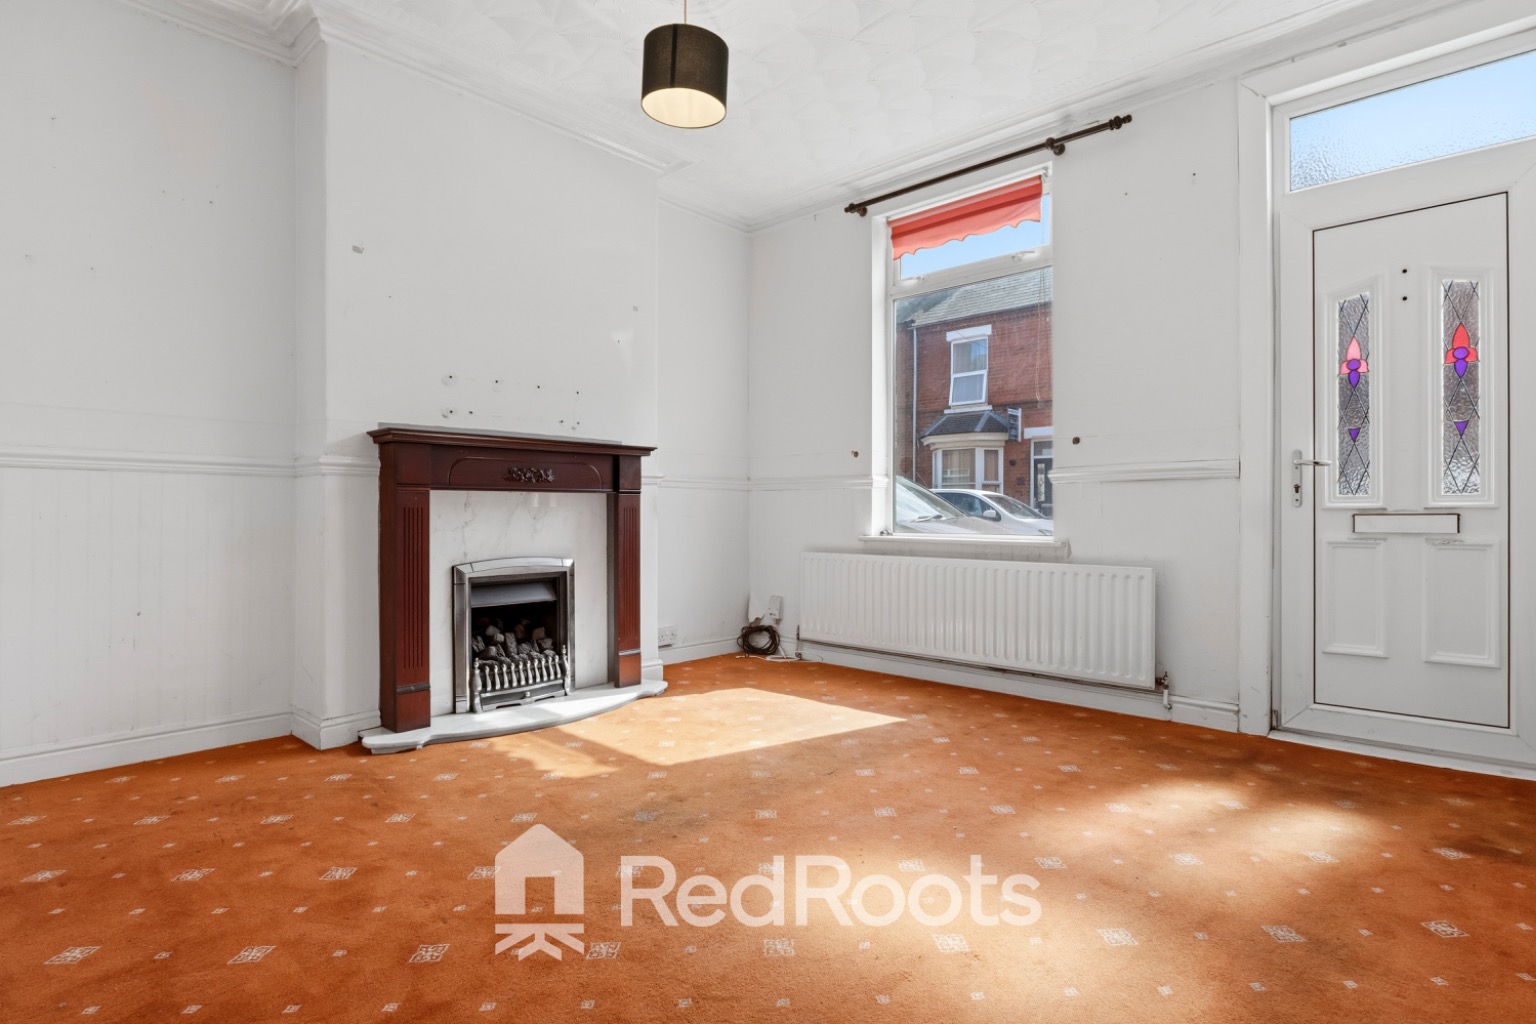
Living Room:
Situated at the front of the property, a radiator beneath a double glazed front window, and direct access via the UPVC front door with stained glass detailing.
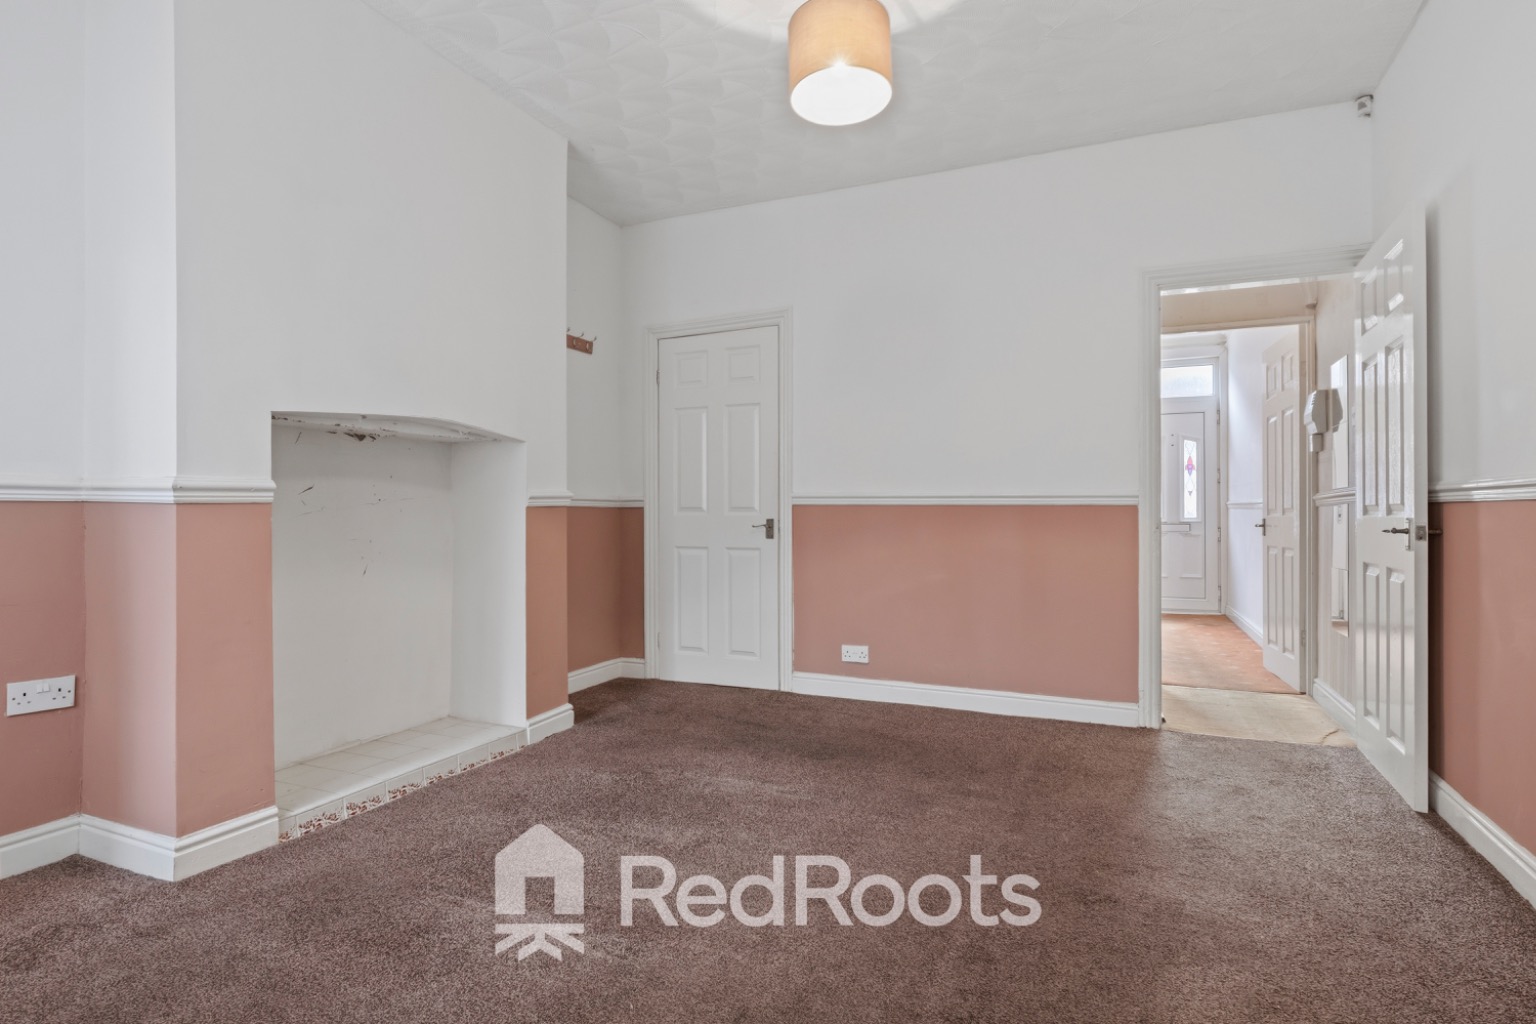
Dining Area: A middle reception room featuring a chimney breast with an open tiled recessed alcove. Provides access to the cellar and inner hall.
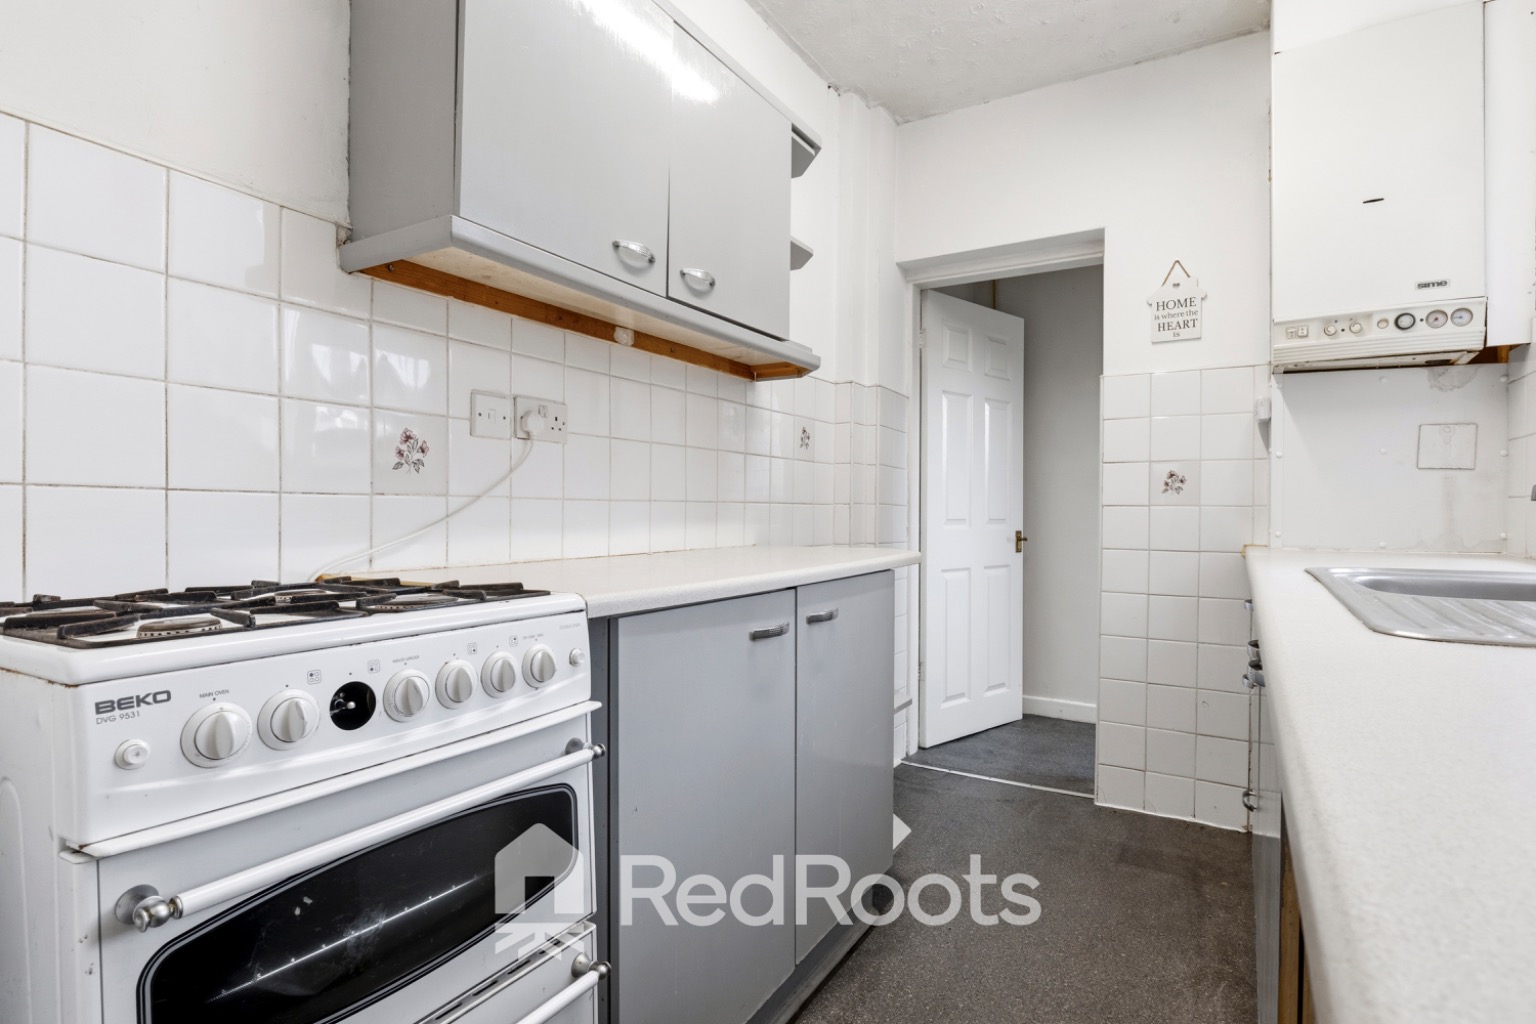
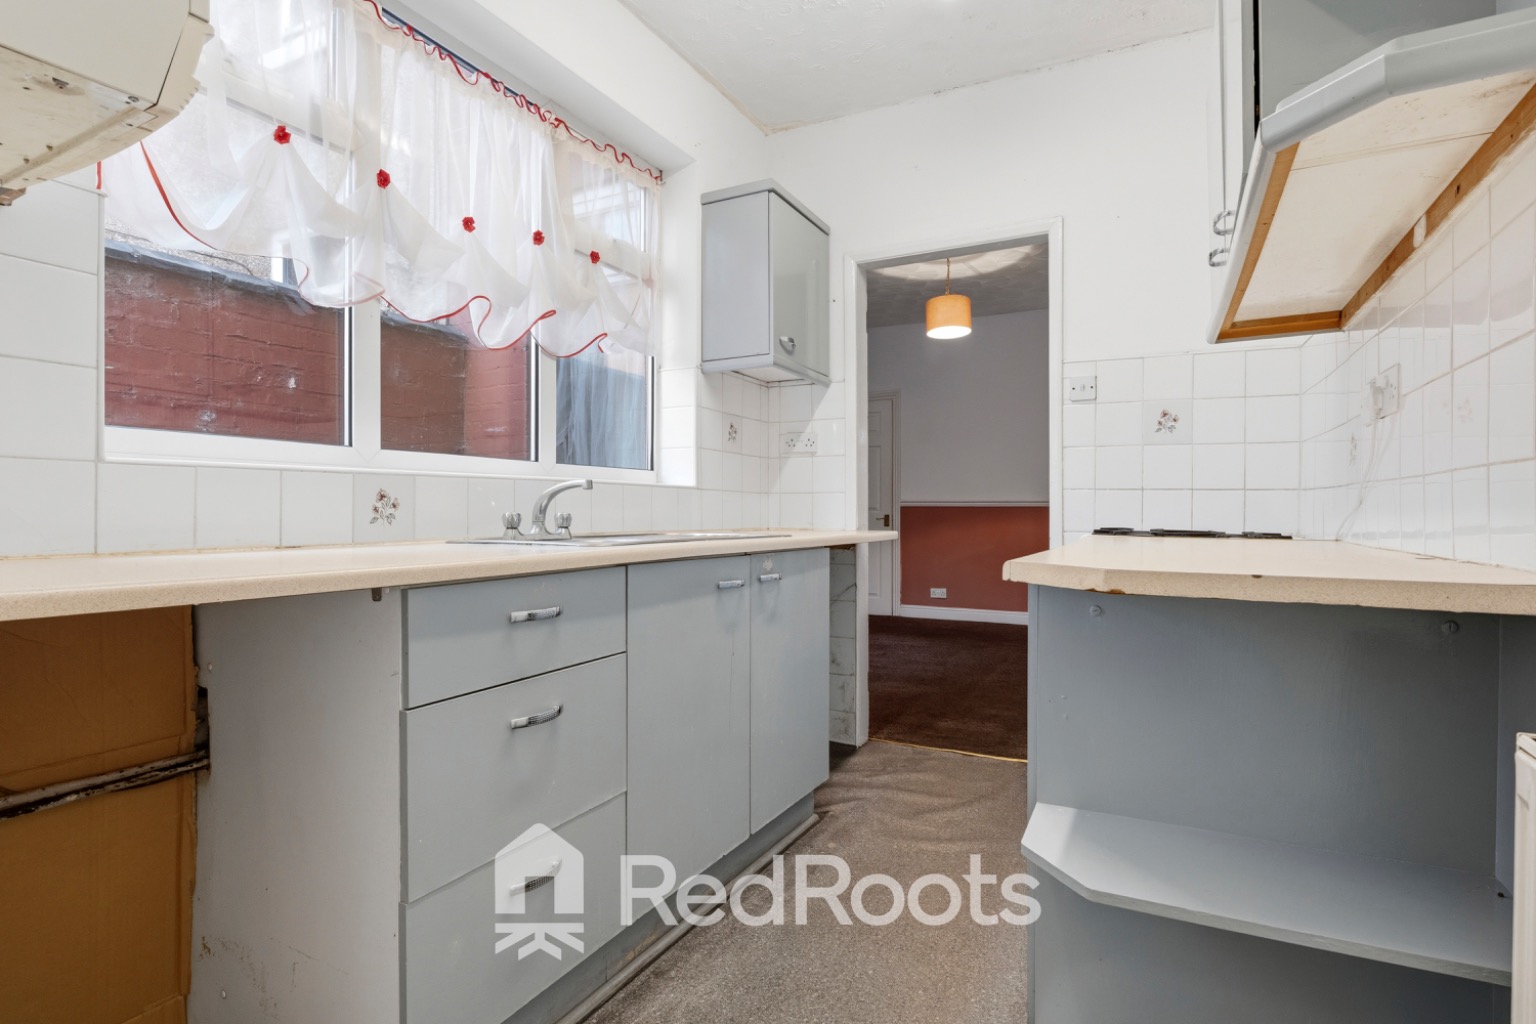
Kitchen: Fitted with light grey cabinetry, white laminate worktops, and full-height tiled walls with decorative floral accents. Equipped with a stainless steel sink under a side facing double glazed window, space for a freestanding gas cooker, and a wall mounted boiler.
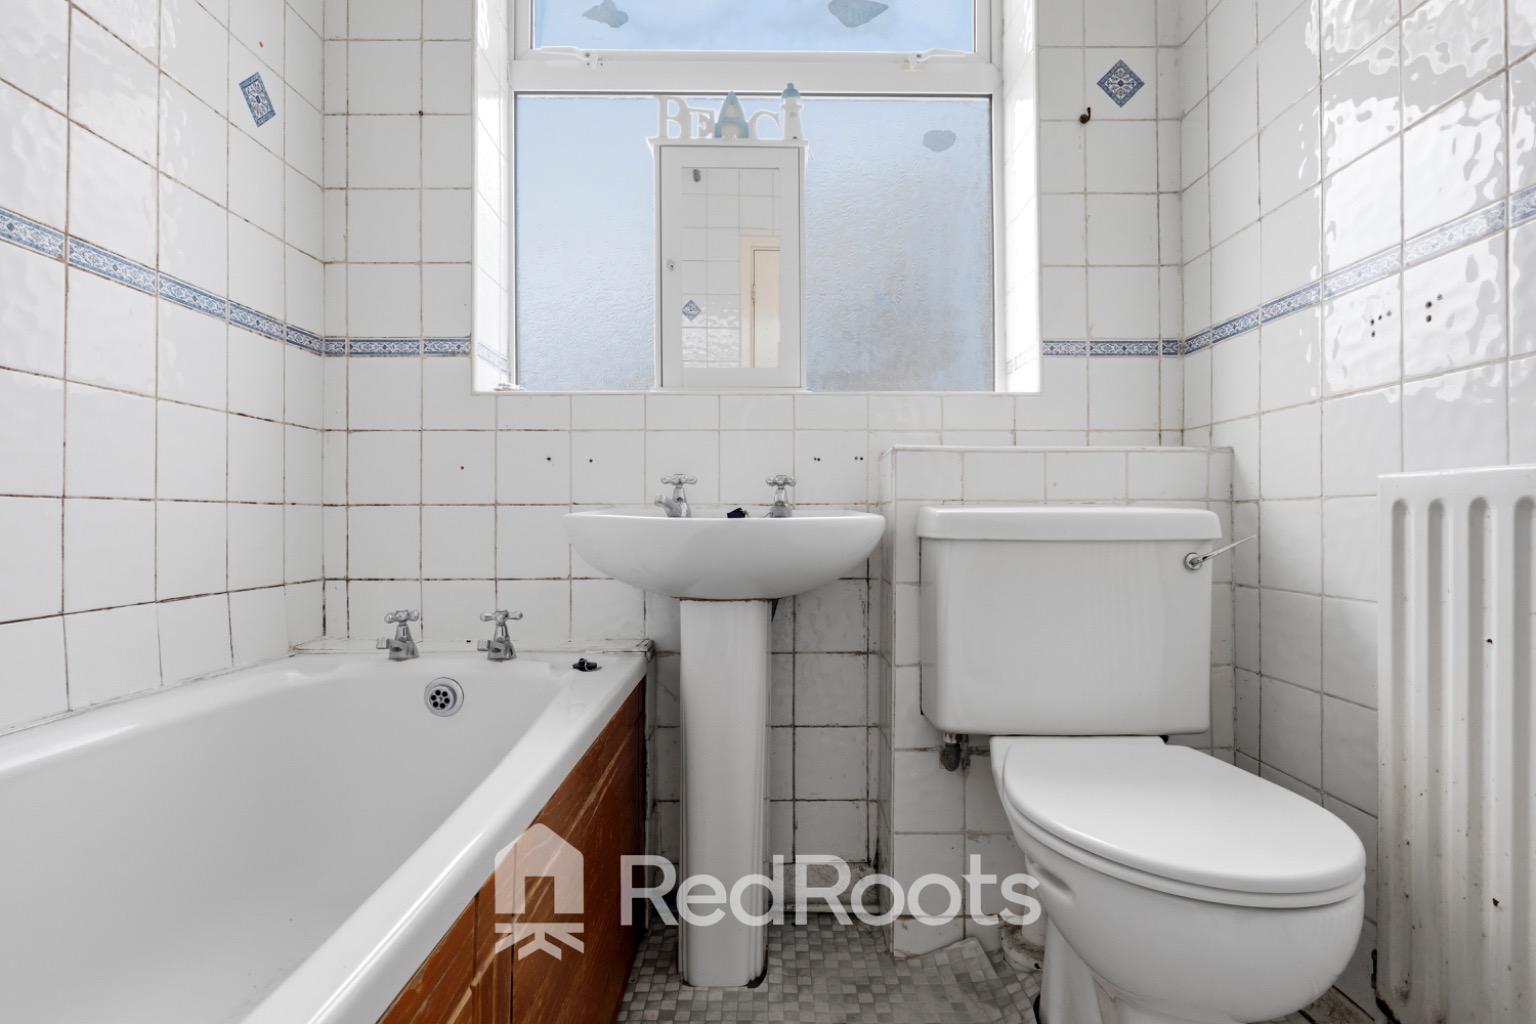
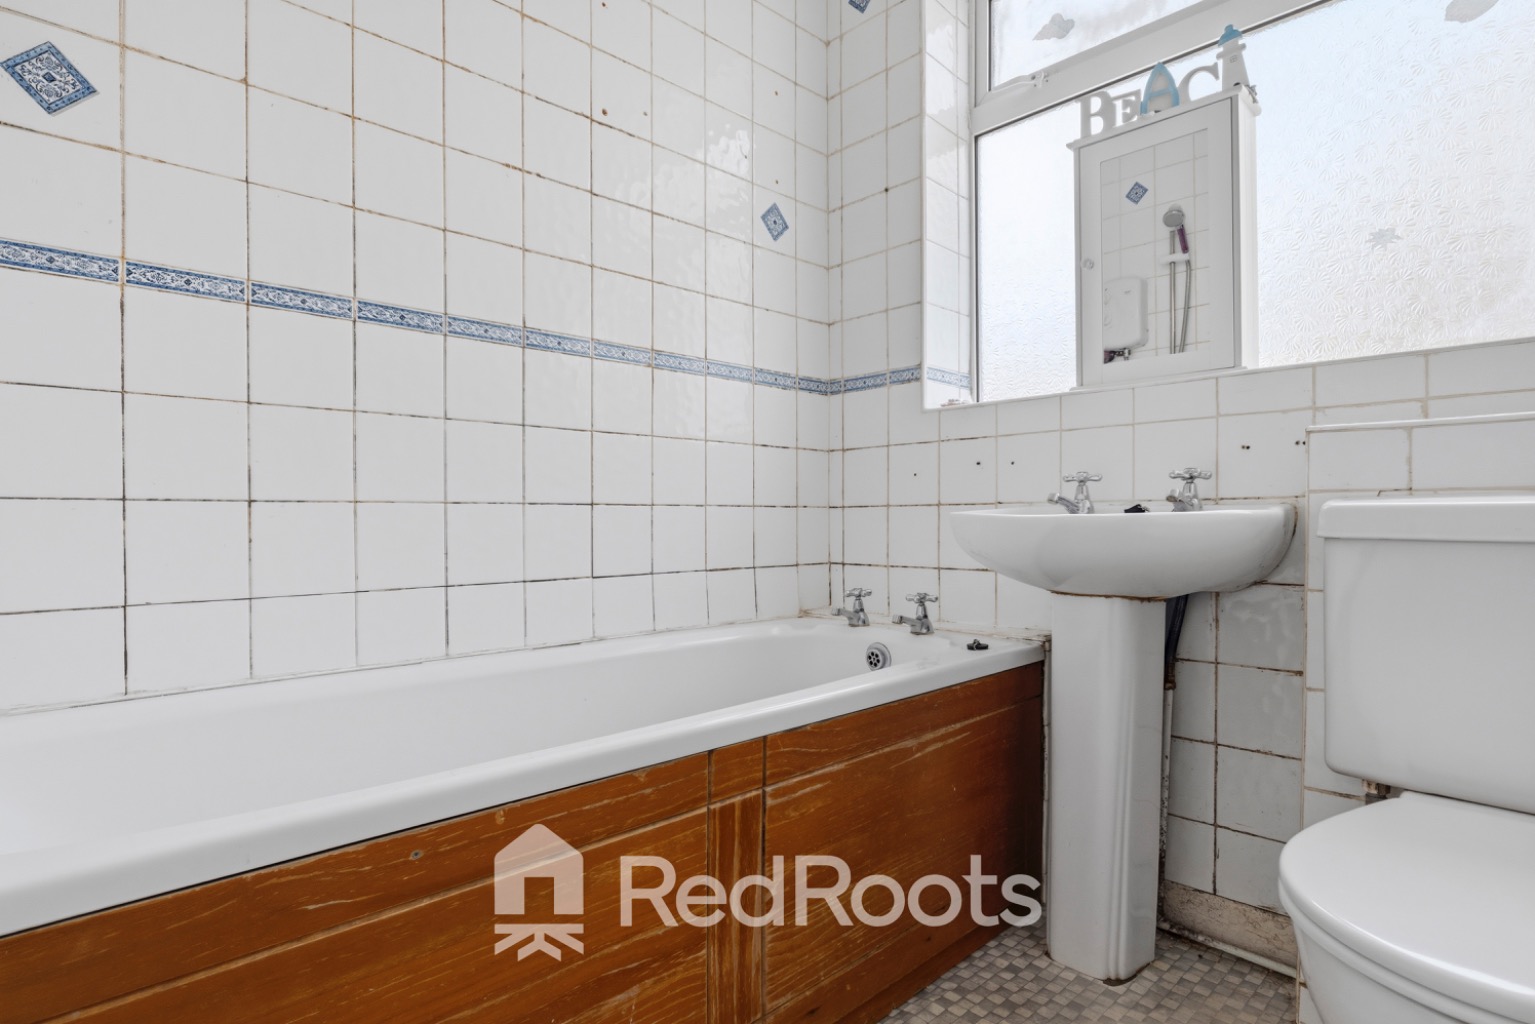
Family Bathroom: Located at the rear of the ground floor, fully tiled with a blue decorative border tile. Features a panelled bath with wooden trim, a pedestal hand basin, WC, radiator, mosaic-style vinyl flooring, and a frosted double-glazed window.
First Floor
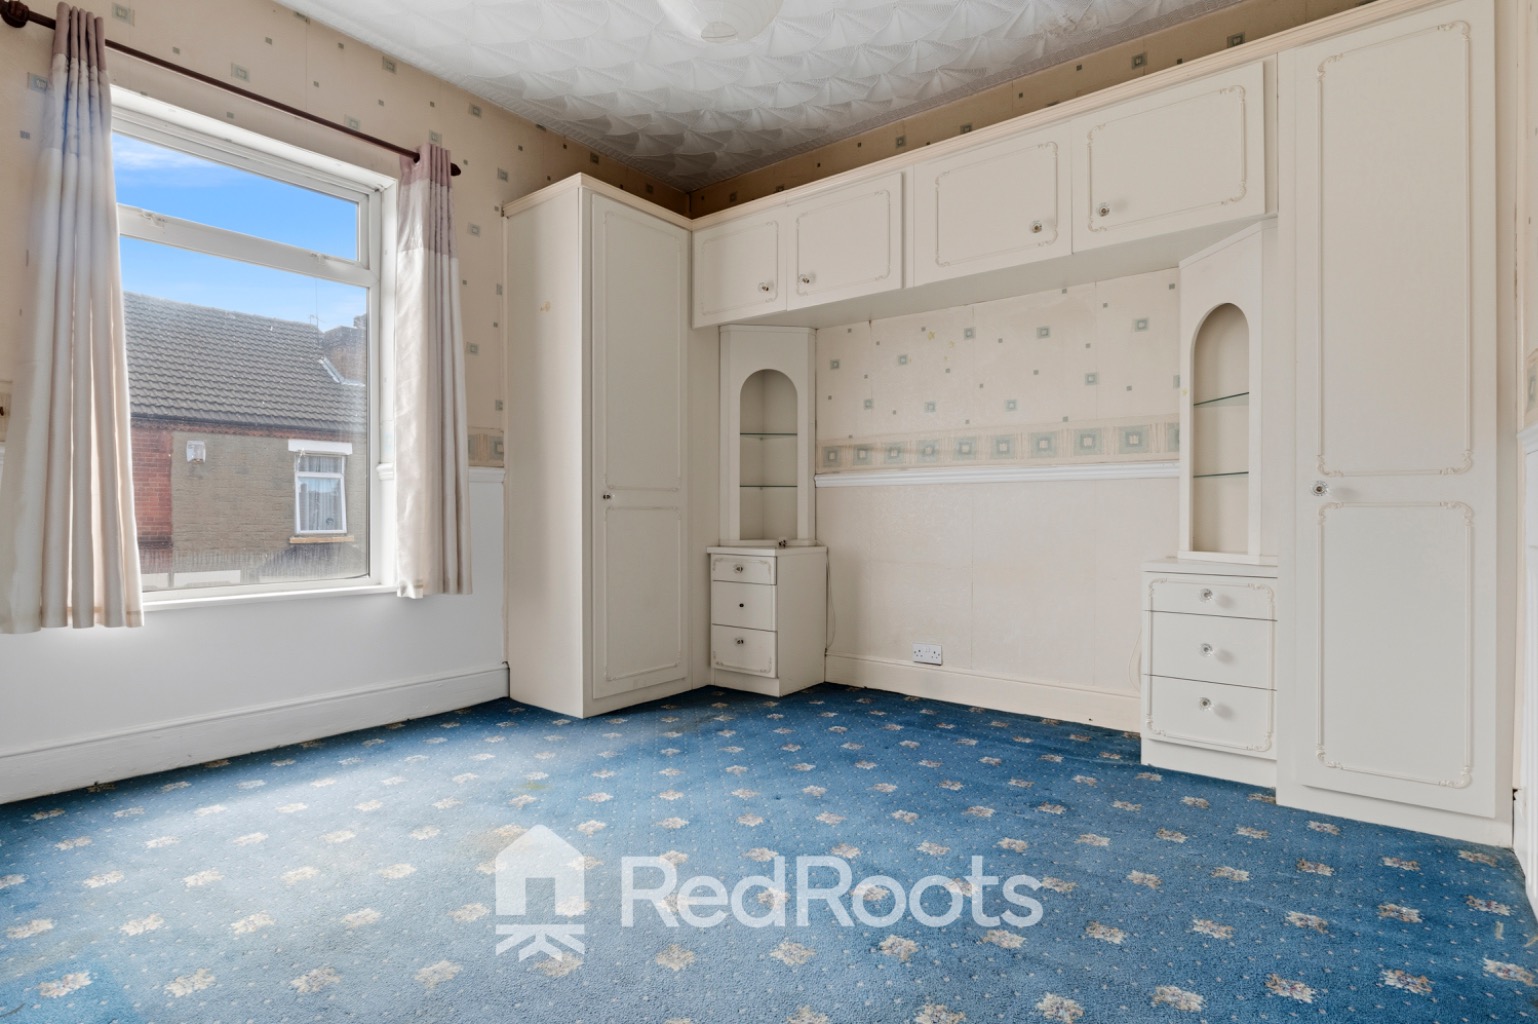
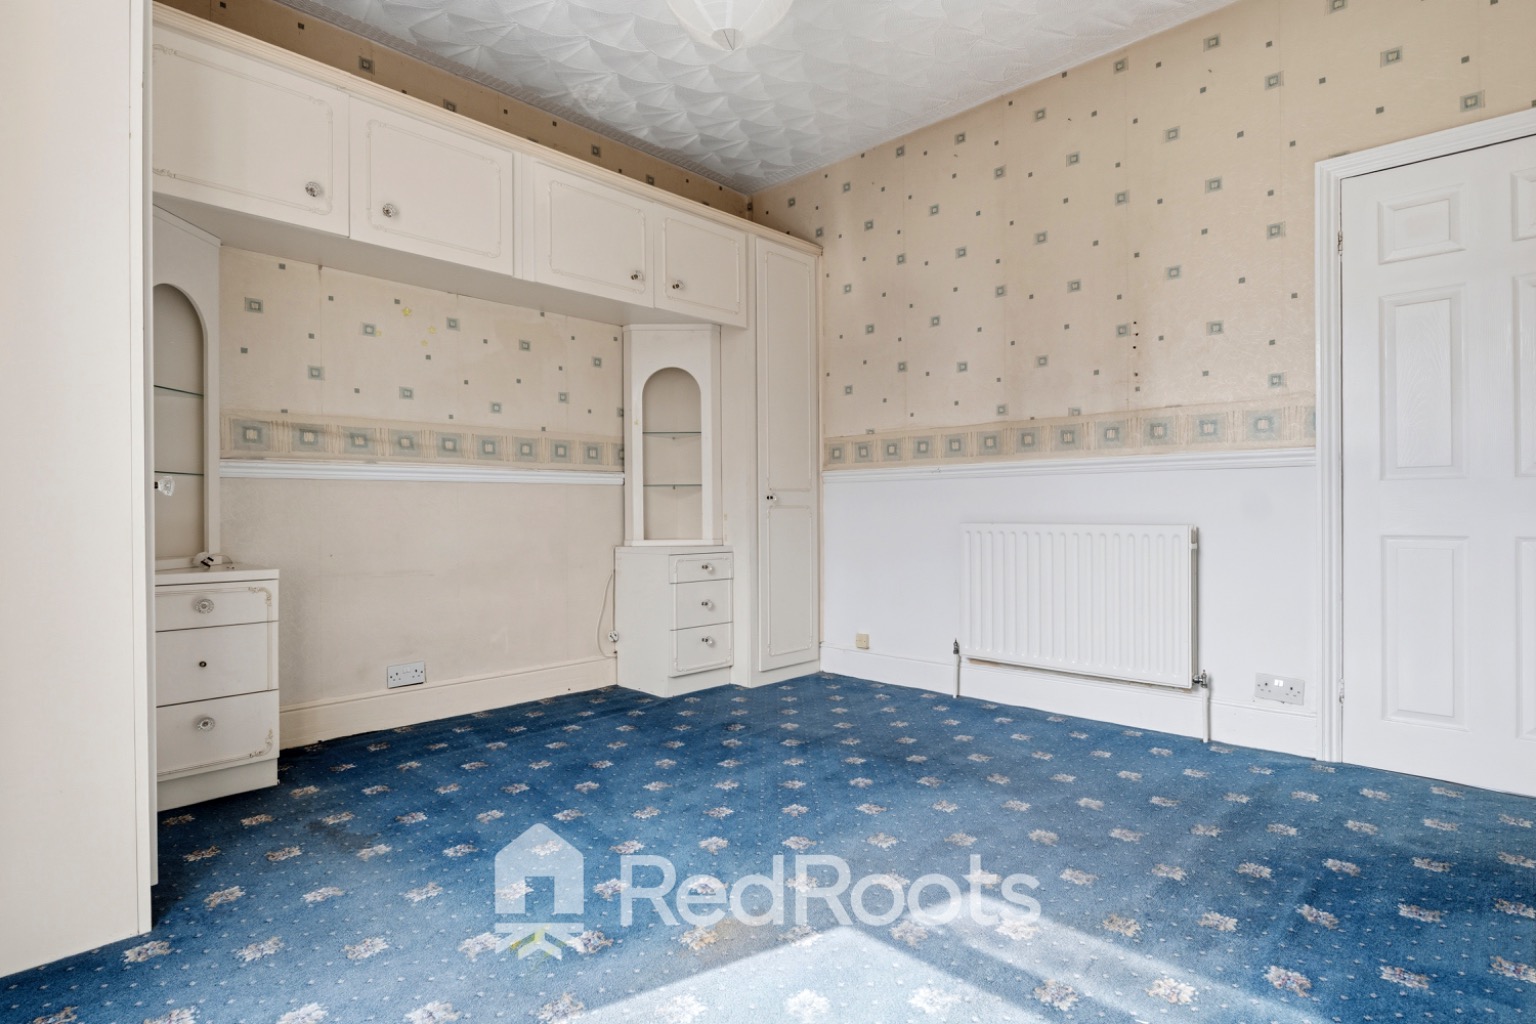
Master Bedroom 1: Spacious front double bedroom featuring a full wall of fitted white wardrobes, over-bed storage cupboards, display shelves, and integrated bedside drawers.
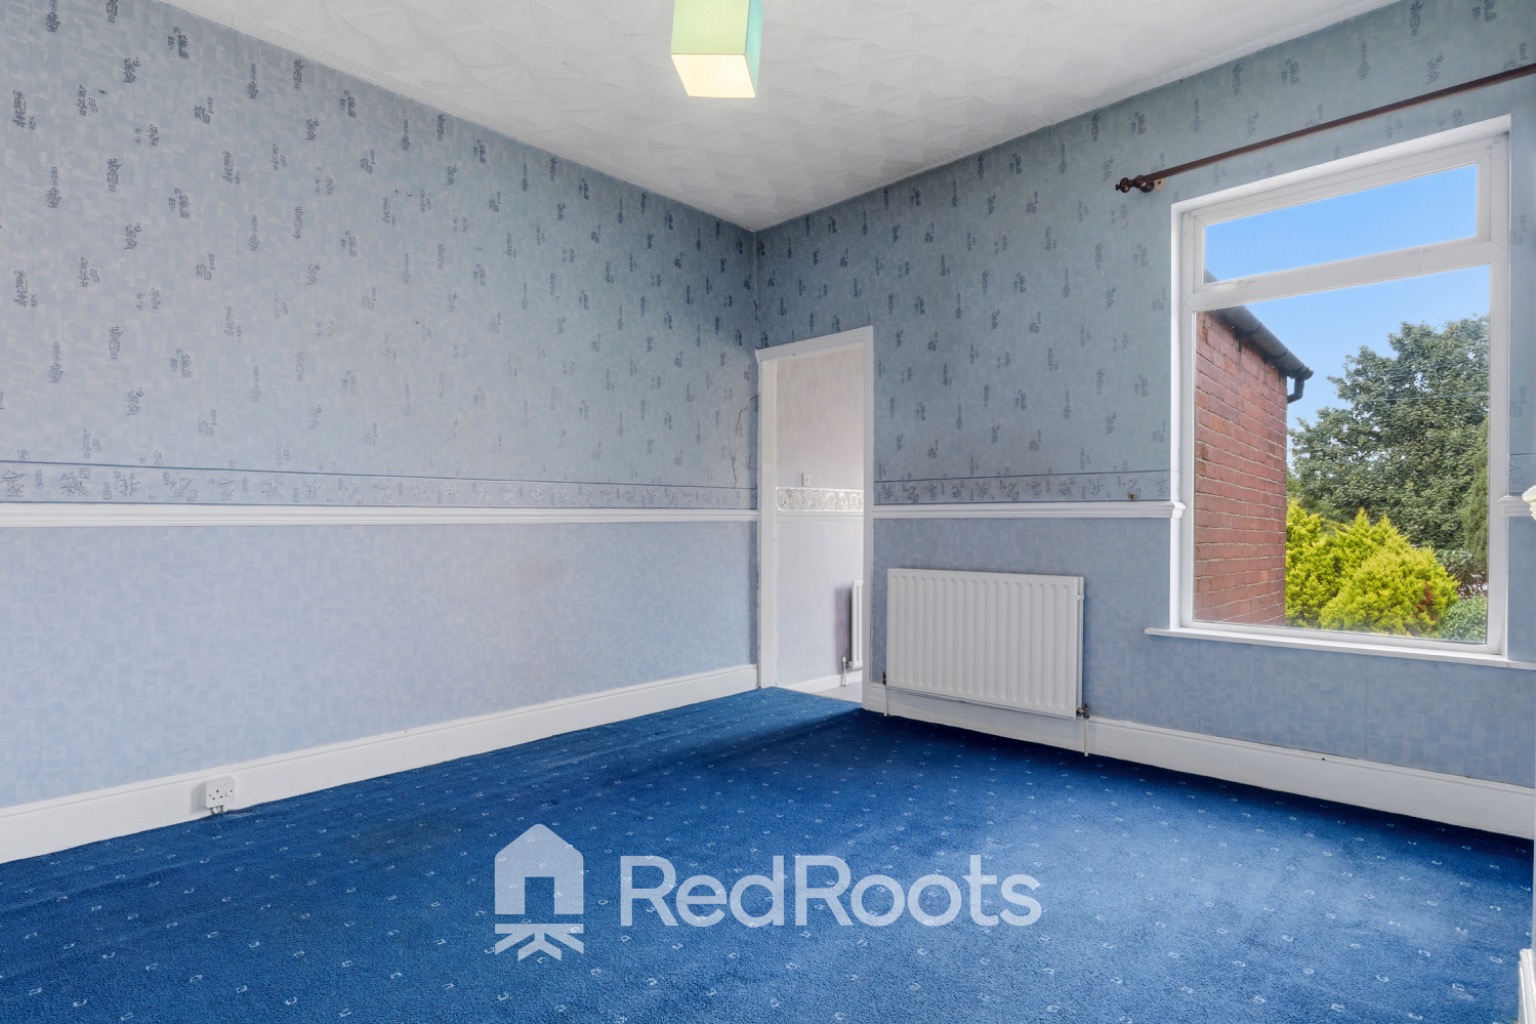
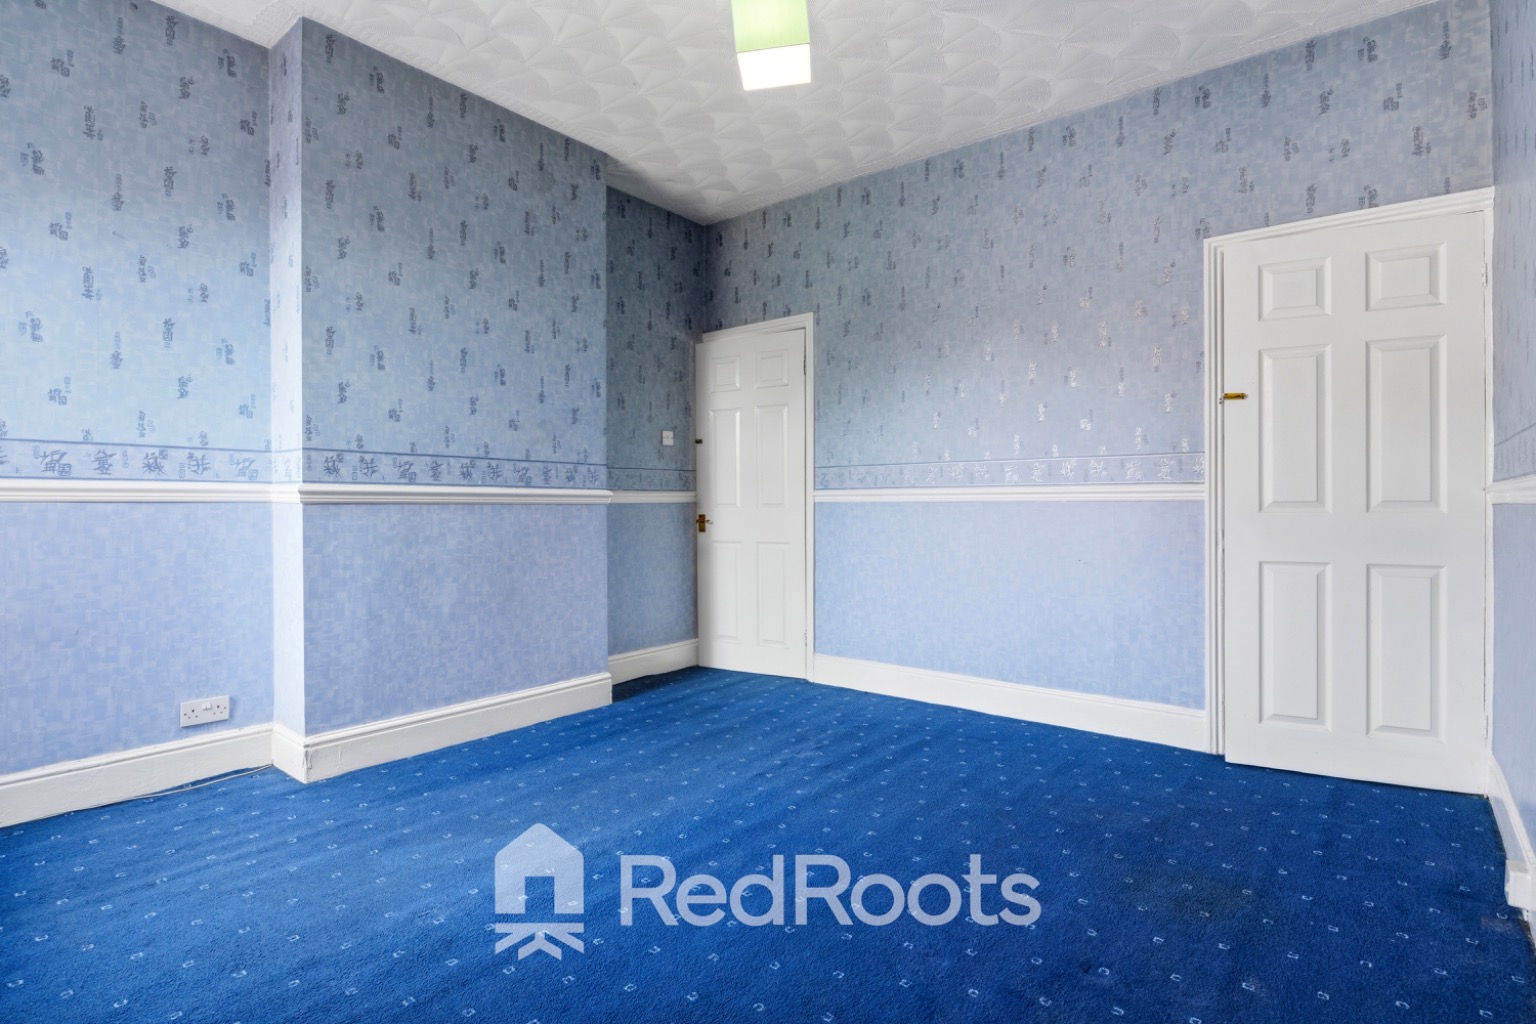
Bedroom 2: A bright double bedroom overlooking the rear elevation, with a large double glazed window.
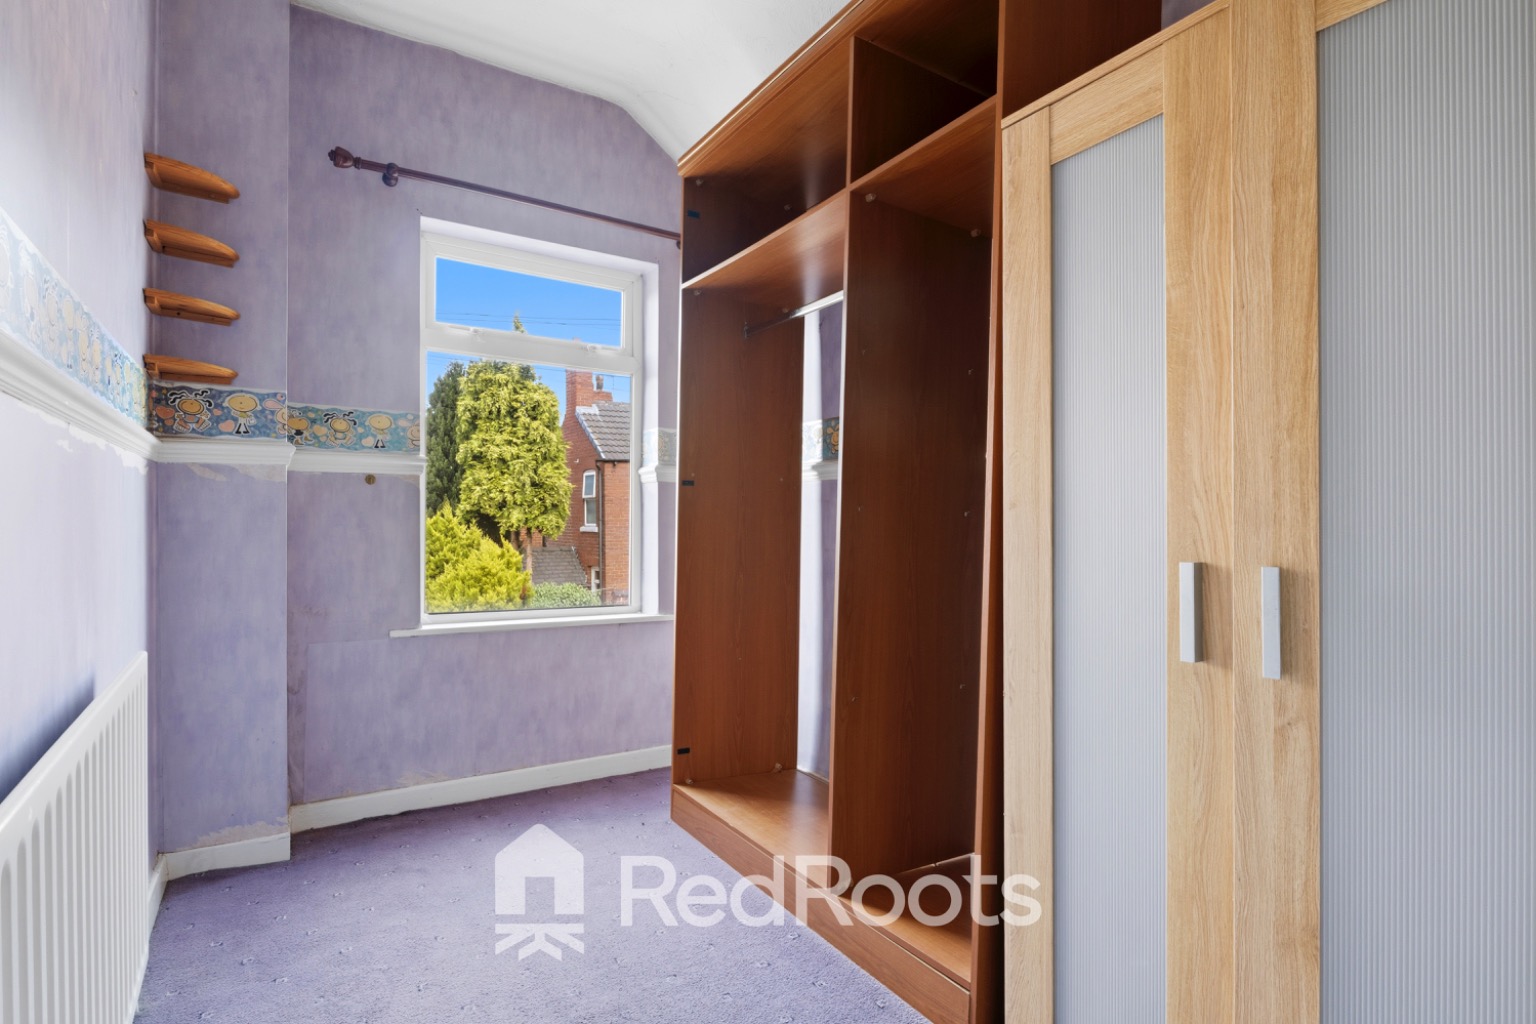
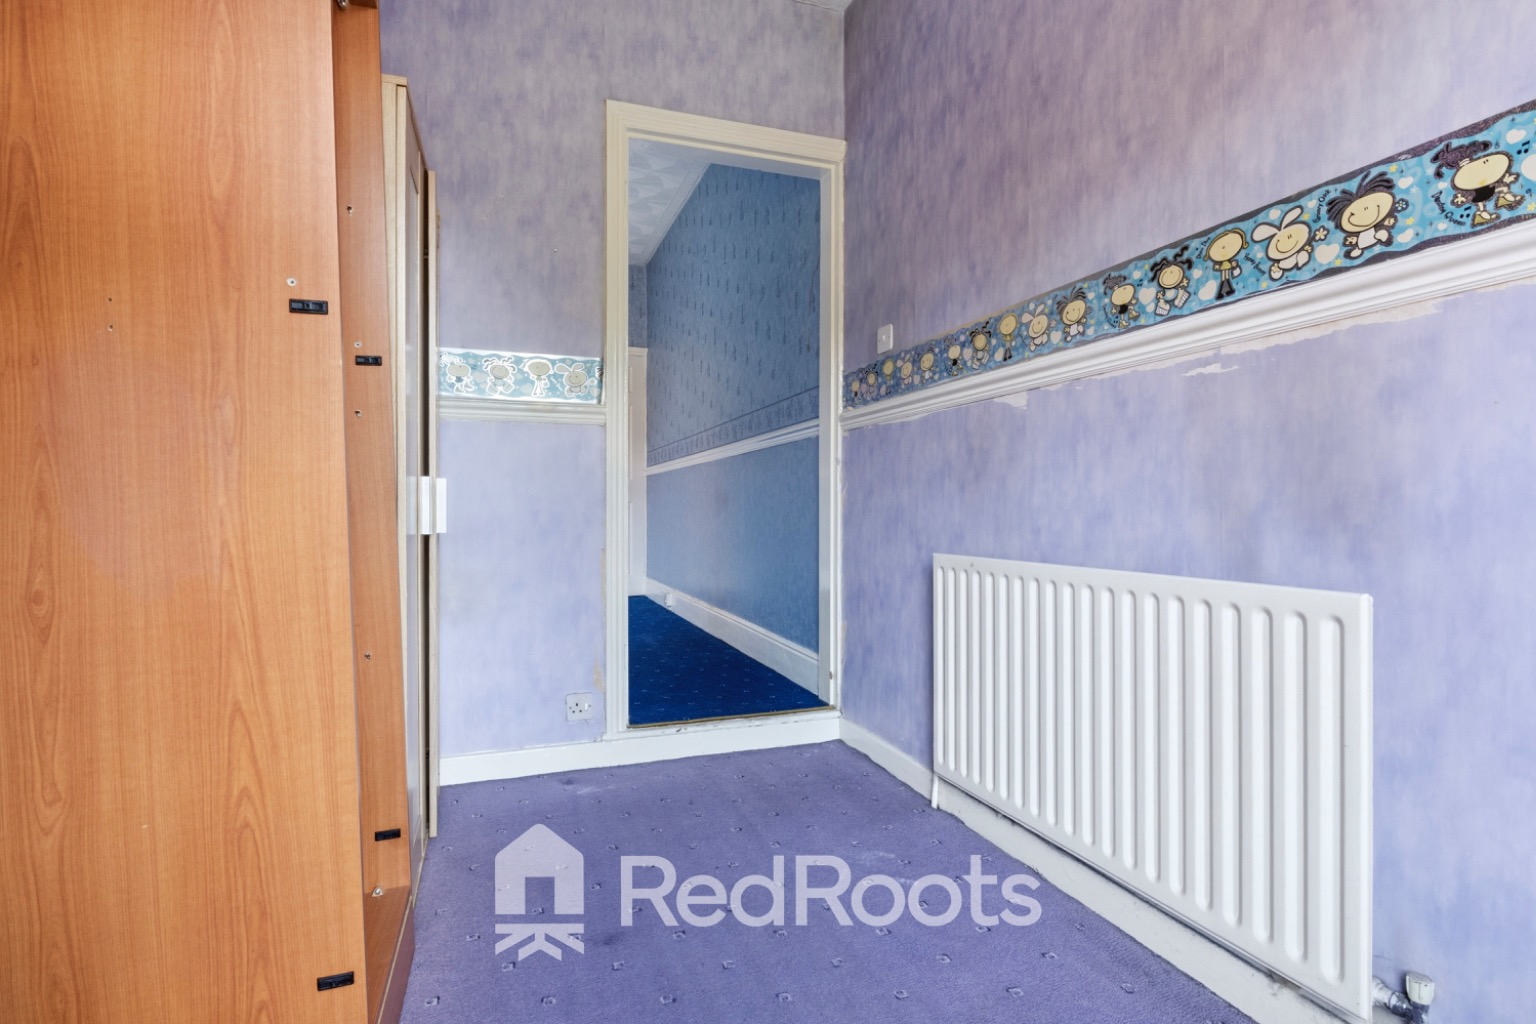
Bedroom 3: A versatile single bedroom located towards the rear, radiator, and window facing the rear garden.
Exterior
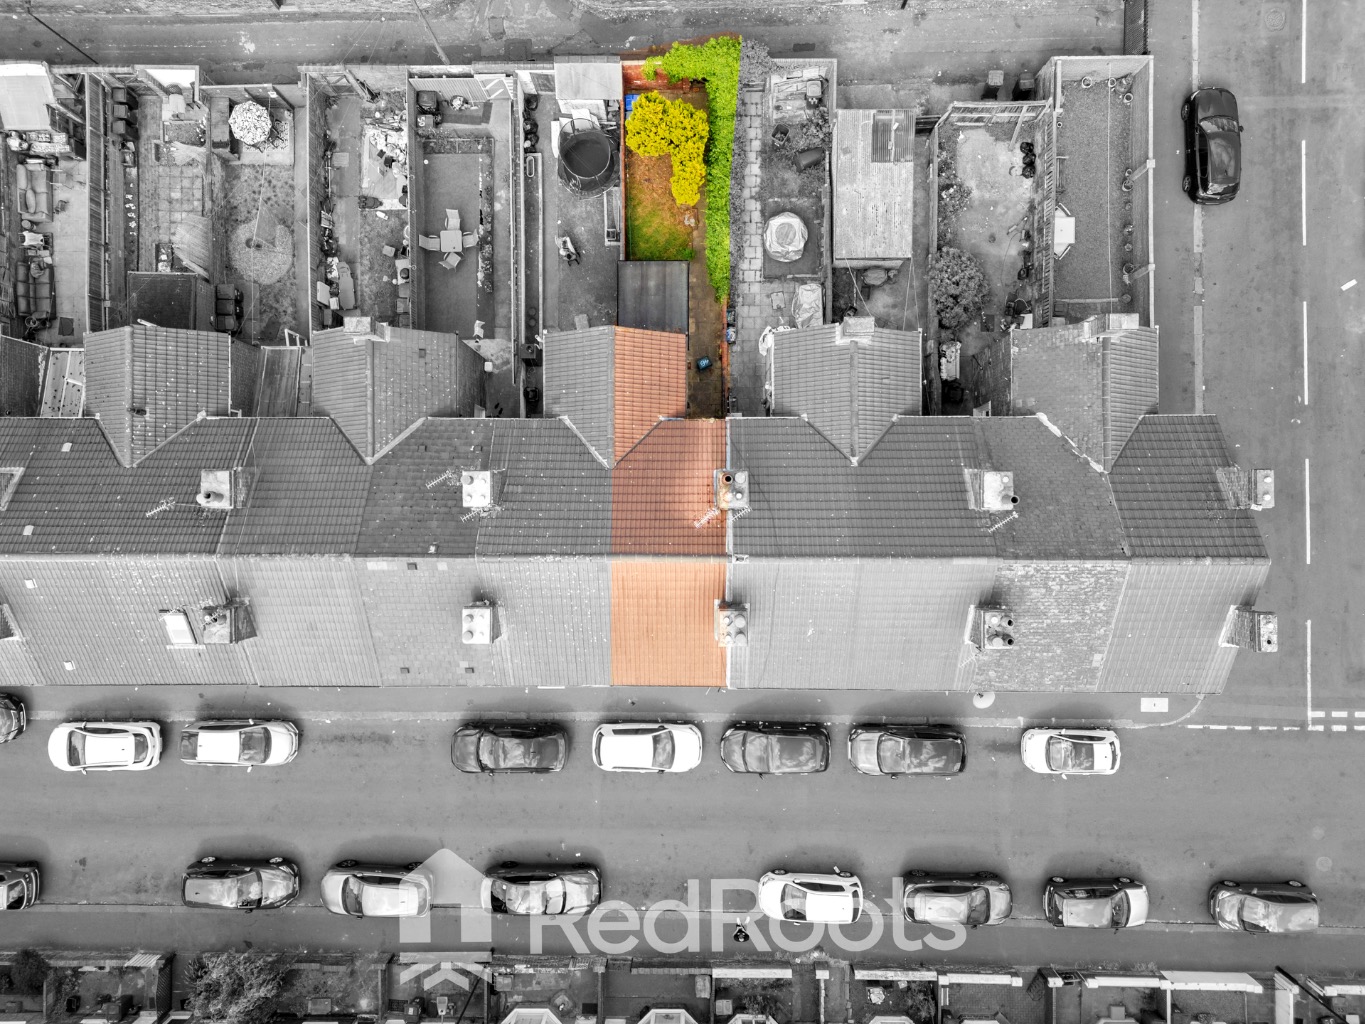
Rear Garden: Fully enclosed and long rear garden featuring a paved patio area, mature boundary hedging, and established trees providing privacy.