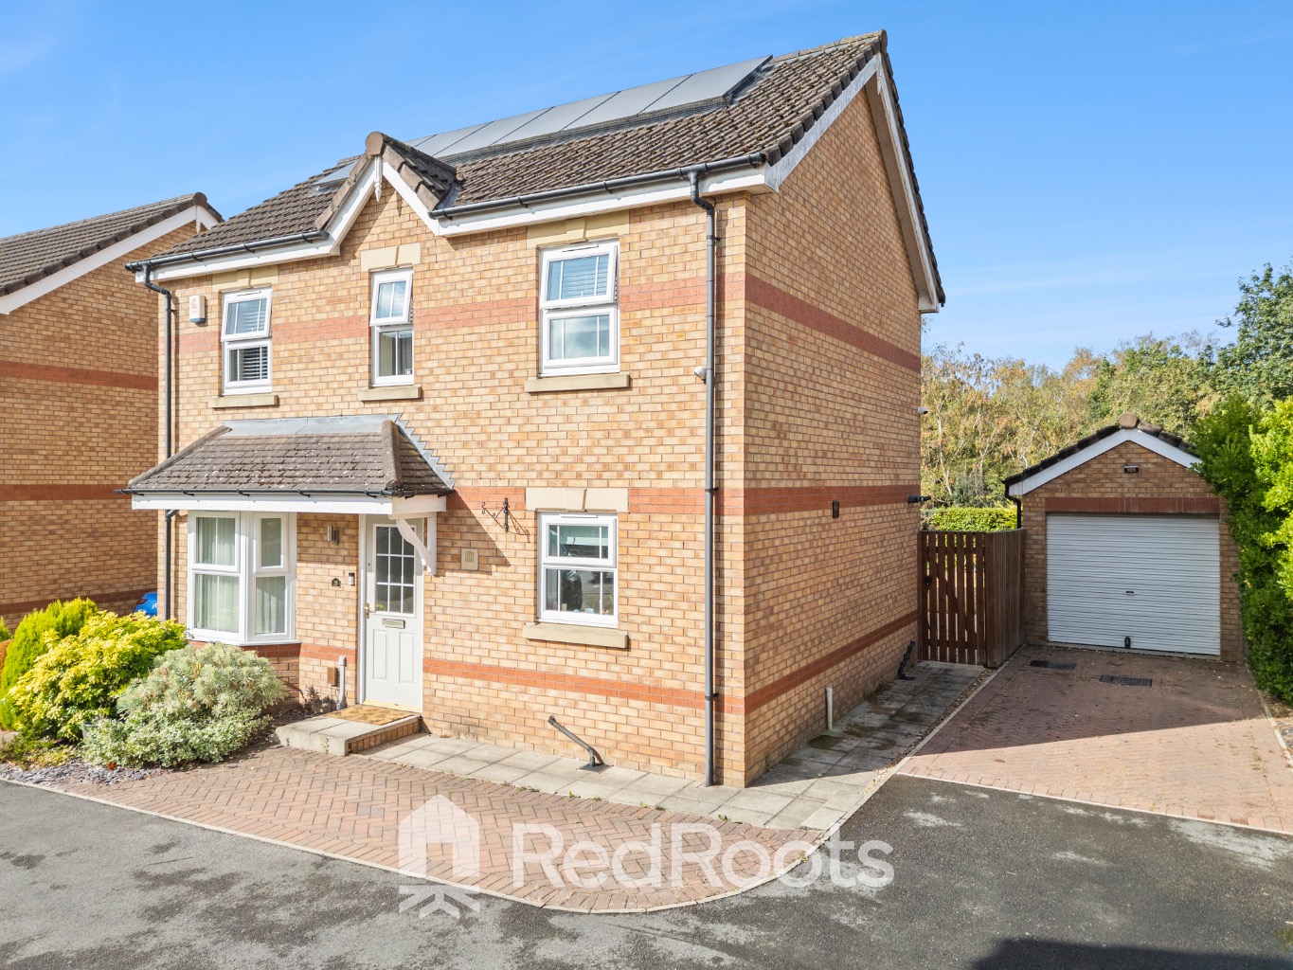
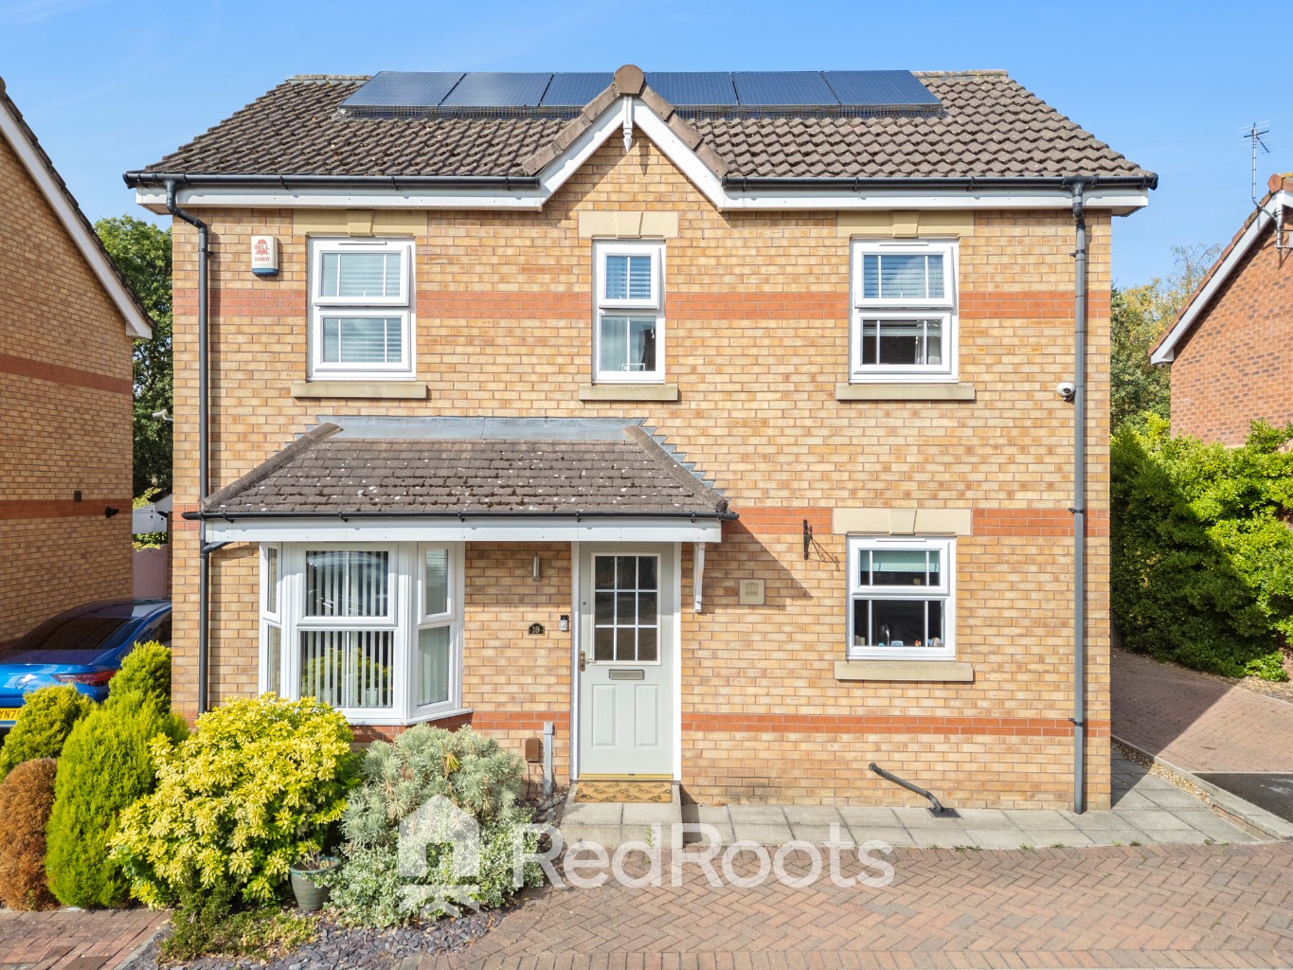
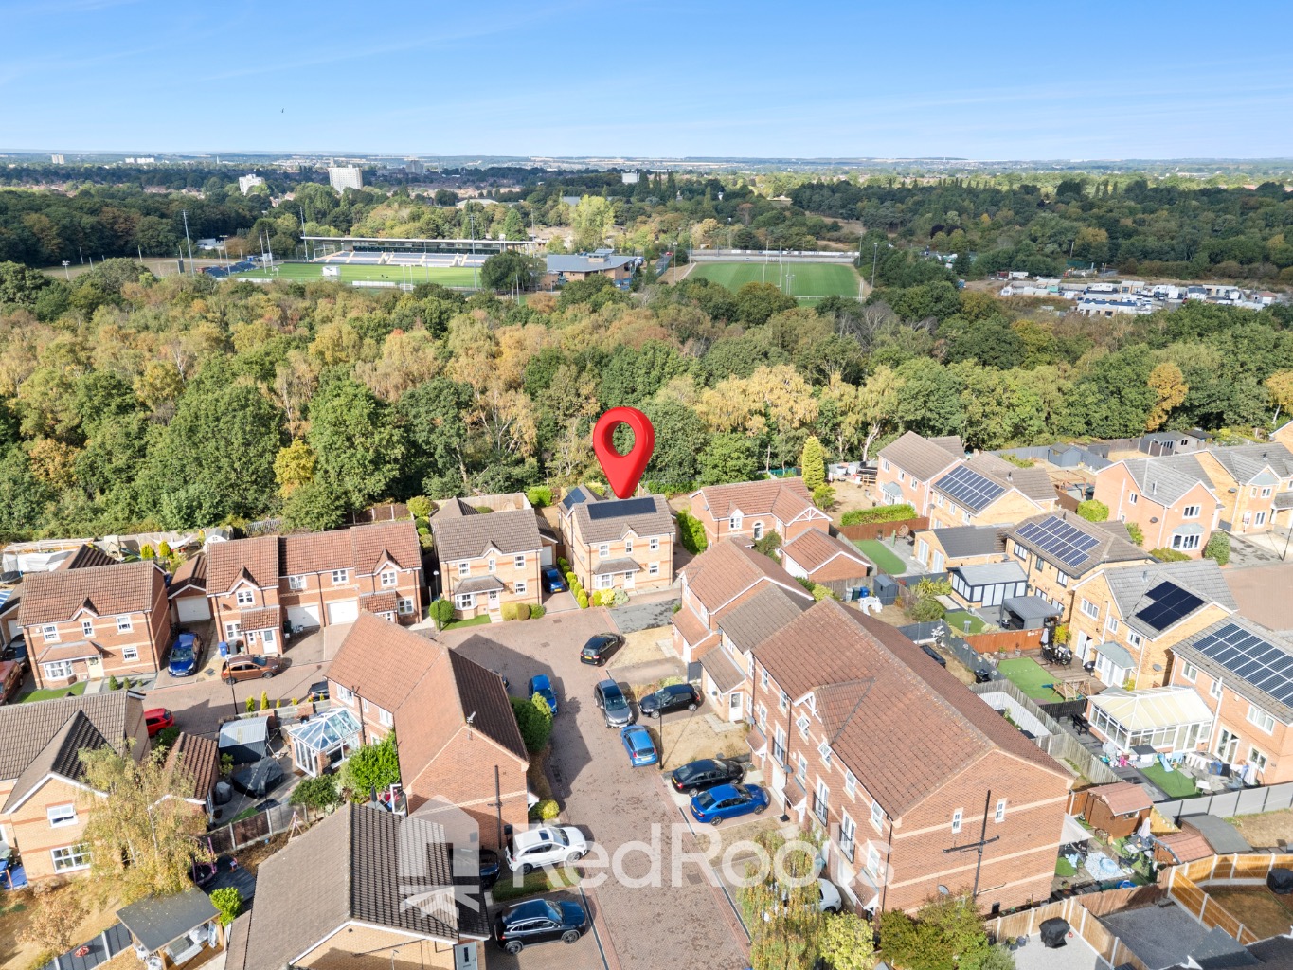
Evans Court is an executive four bedroom detached family home set within a peaceful cul-de-sac position in the popular village of Armthorpe, Doncaster. The property combines modern interior design with energy efficient living, notably featuring a roof mounted solar panel system and double glazing throughout.
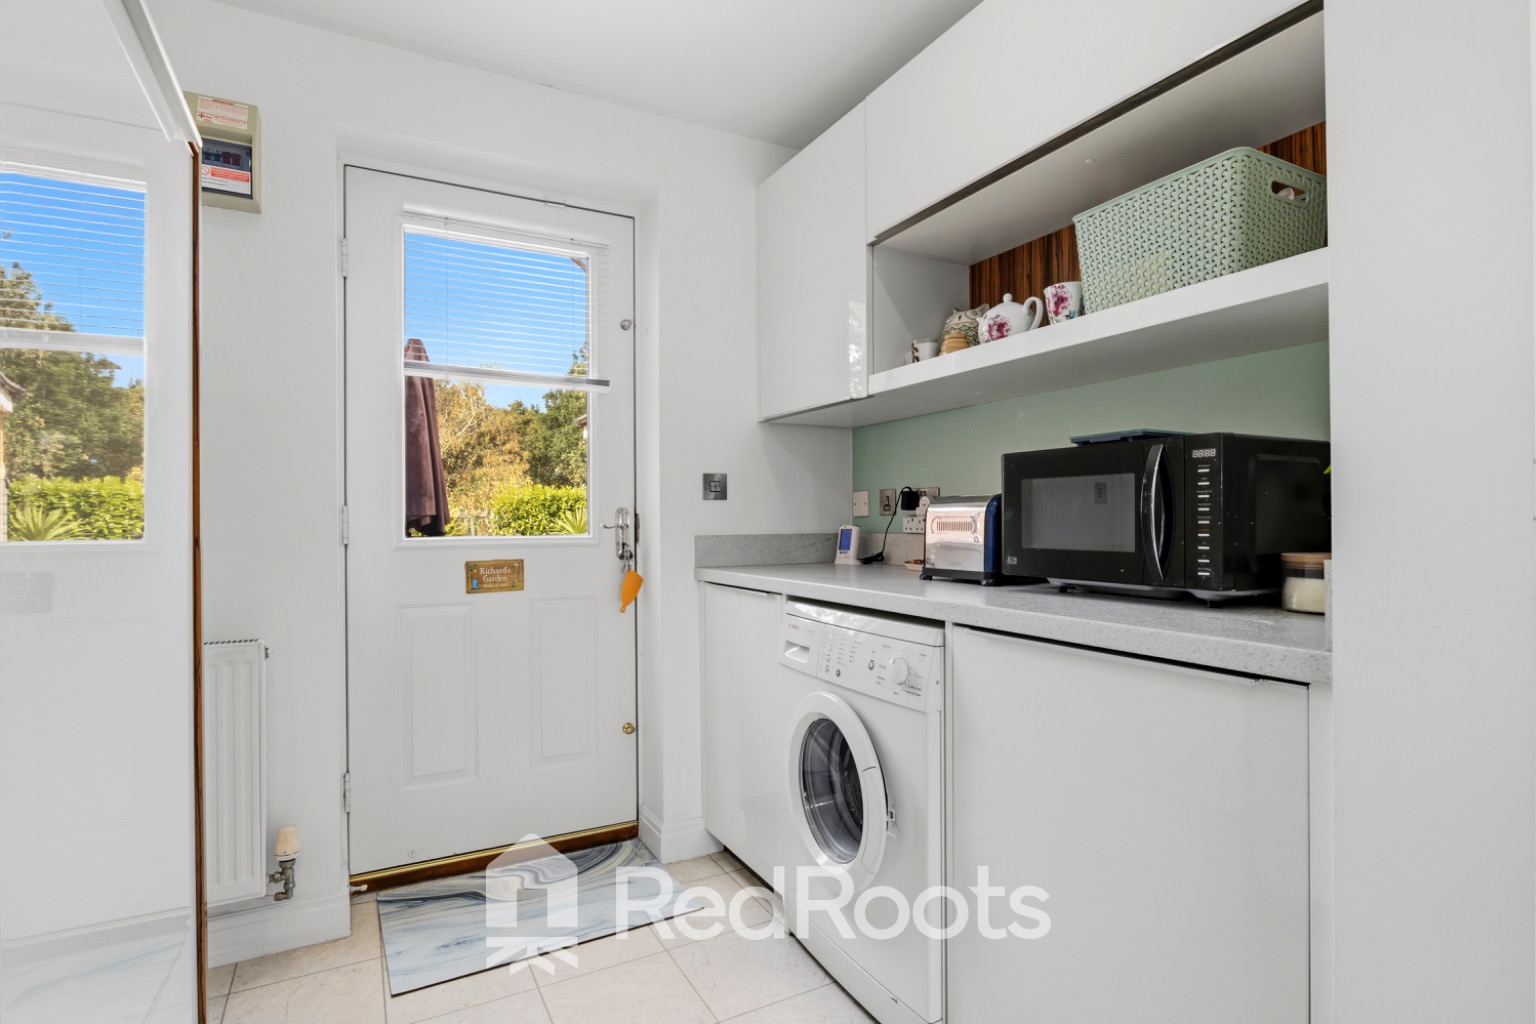
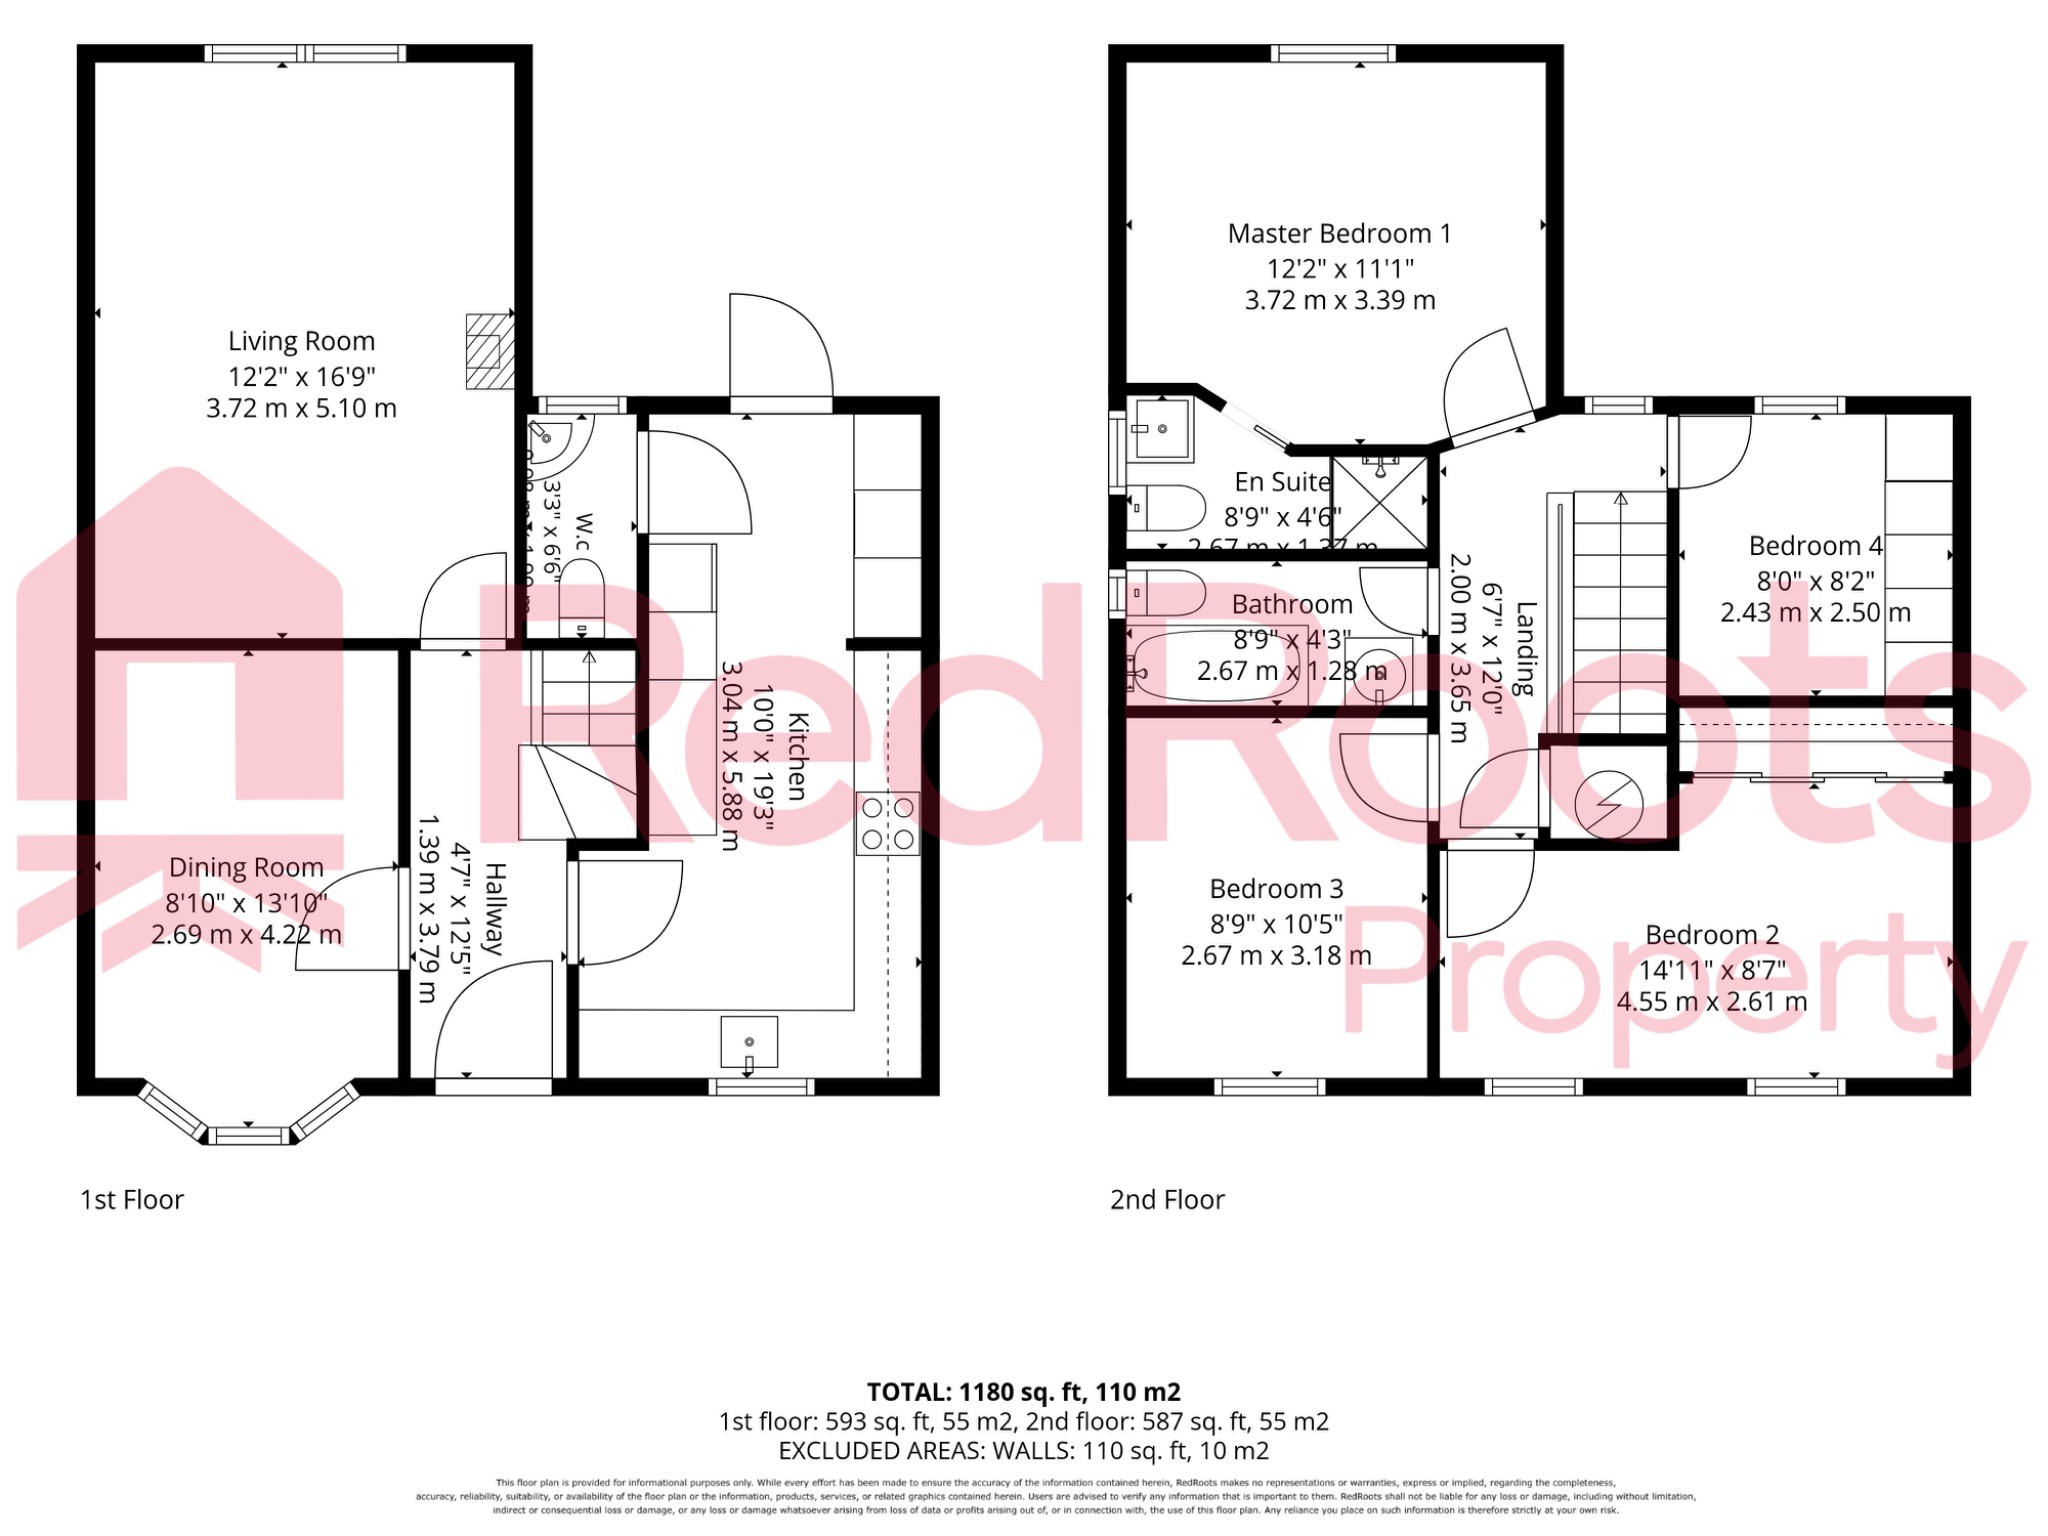
Inside, the ground floor offers a bright bay fronted formal dining room, a broad carpeted lounge centred around an electric stove, a contemporary high gloss kitchen with integrated double ovens and breakfast bar, a dedicated utility room, and a guest WC. Upstairs, the home provides four well proportioned bedrooms, including a primary bedroom with an en-suite shower room, alongside a modern family bathroom and flexible space suitable for a home office or dressing room.
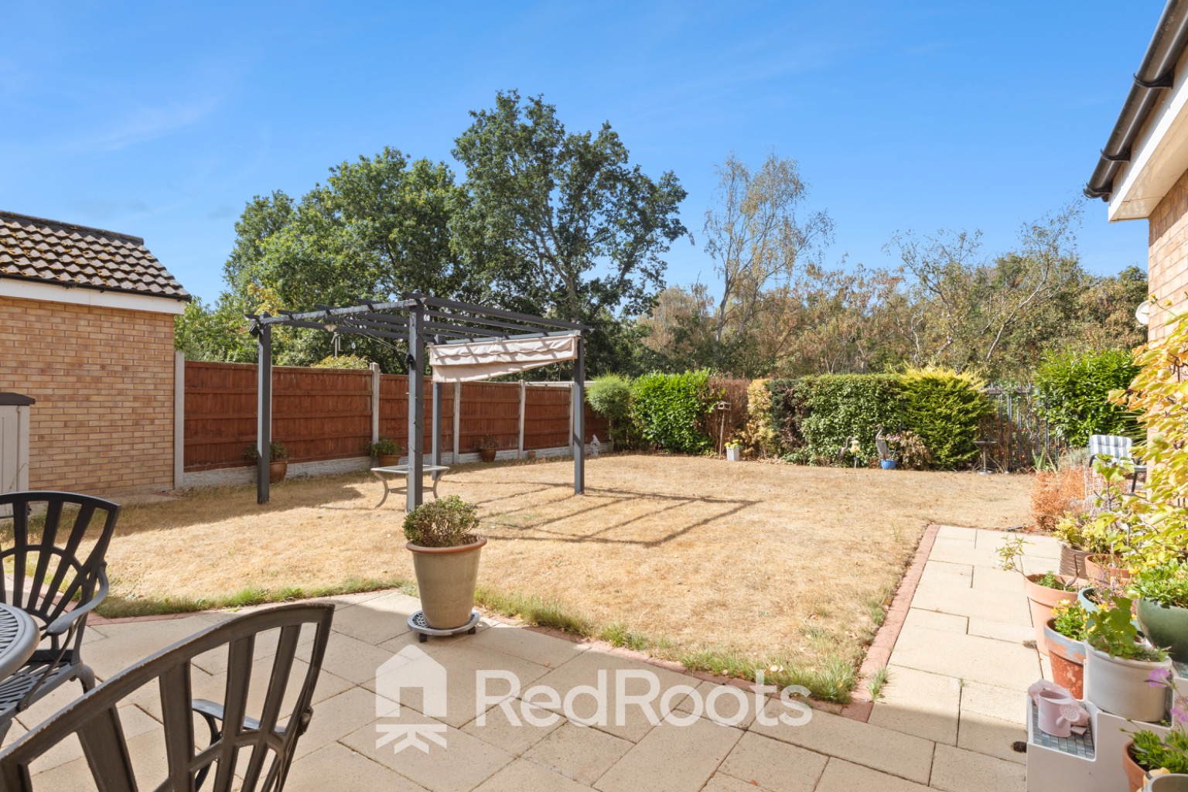
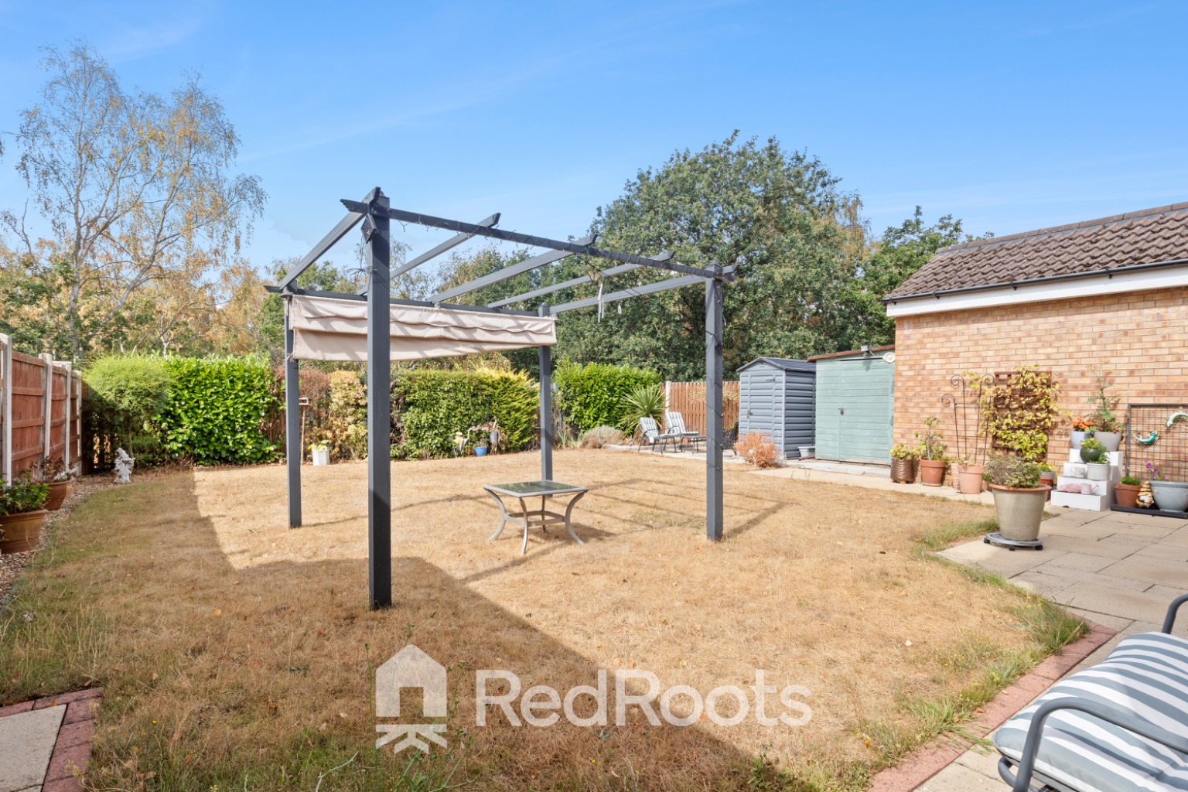
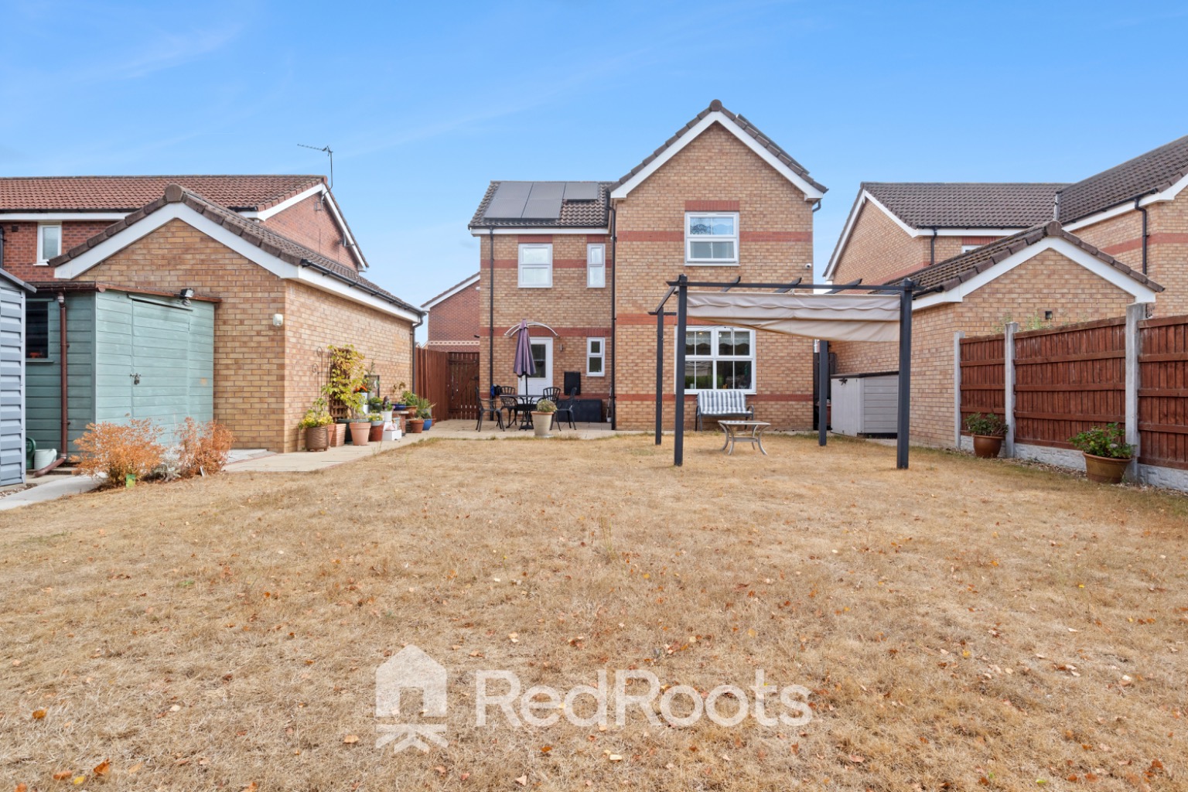
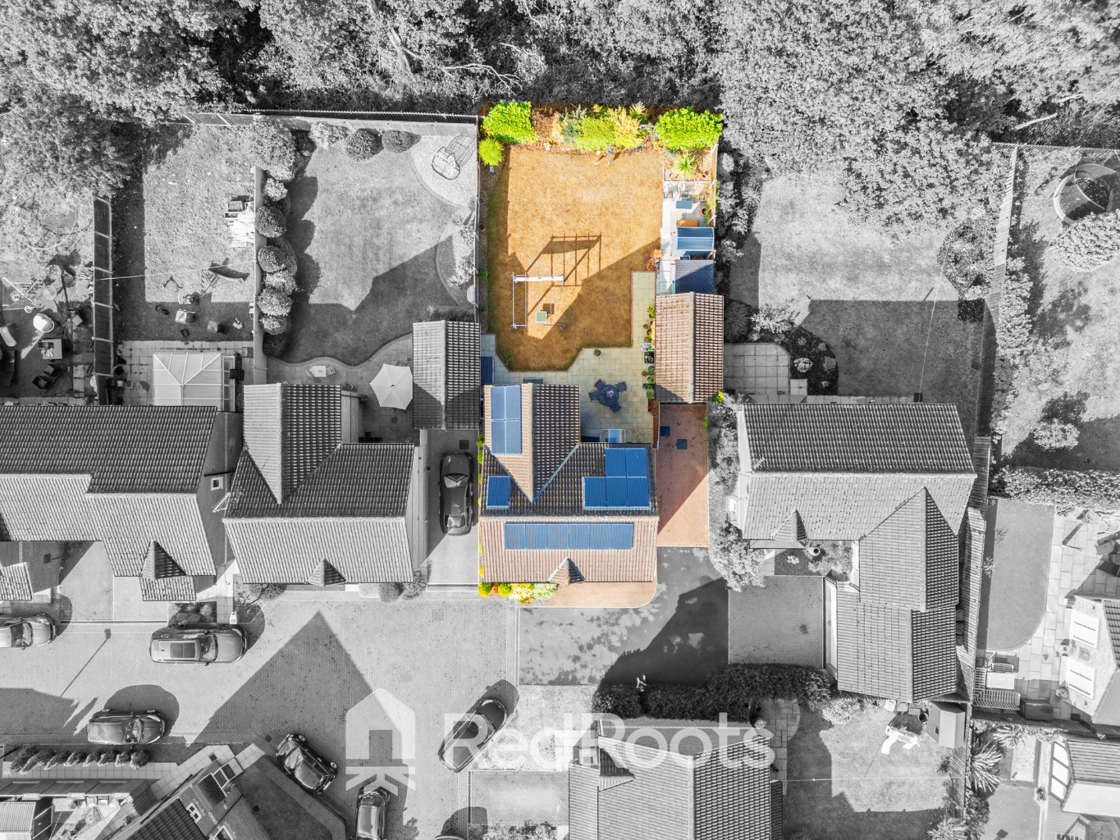
Externally, the house benefits from a block paved front driveway leading to an attached single garage. To the rear is a generous, fully enclosed garden with a flat lawn, multiple paved patio areas, a metal pergola with a retractable shade canopy, and direct views backing onto mature woodland.
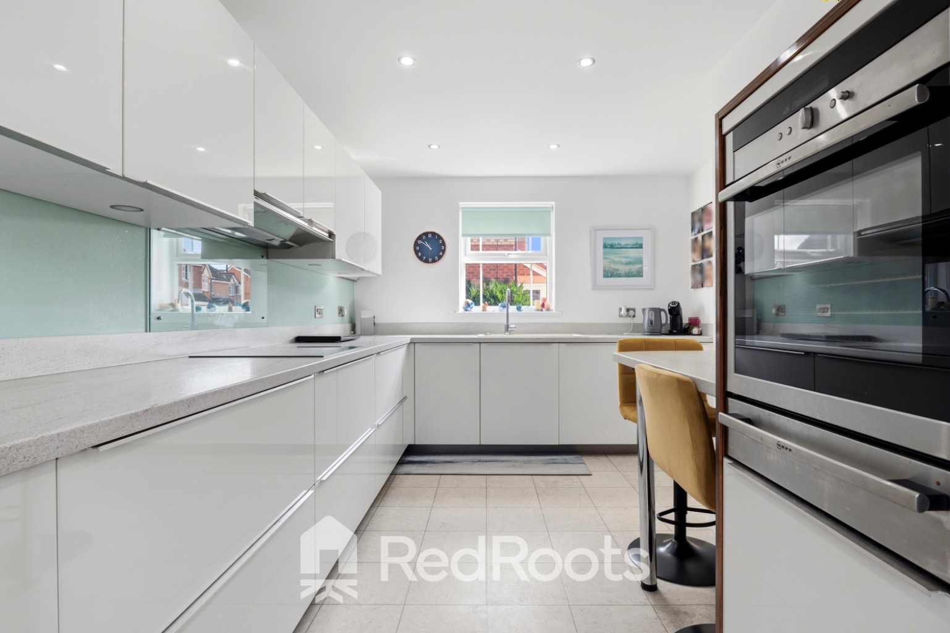
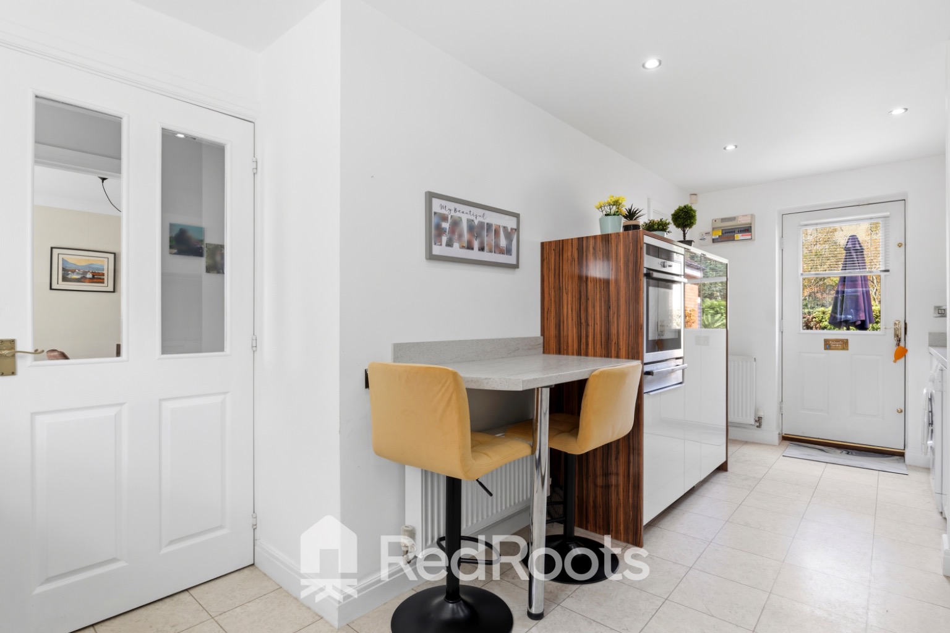
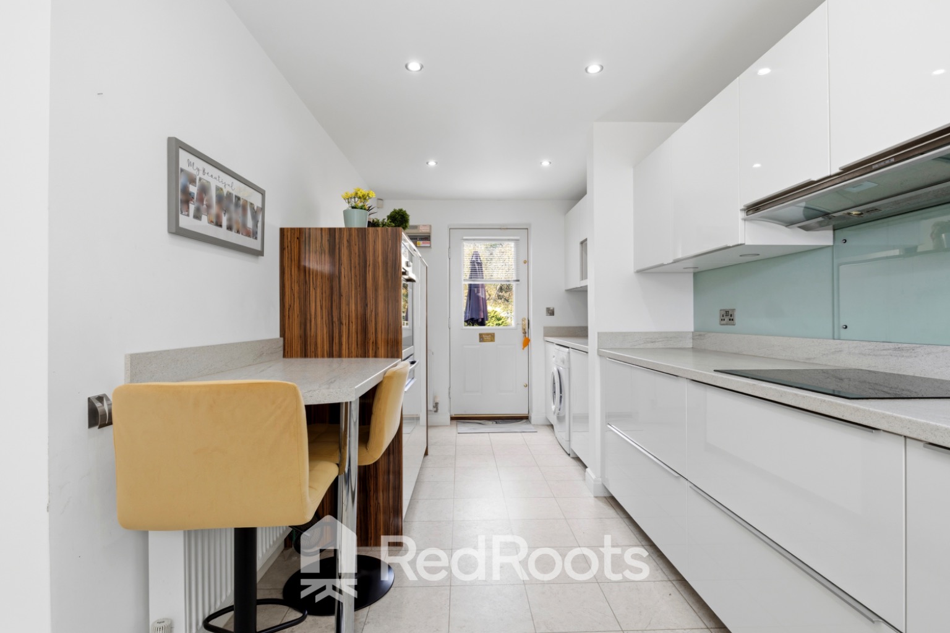
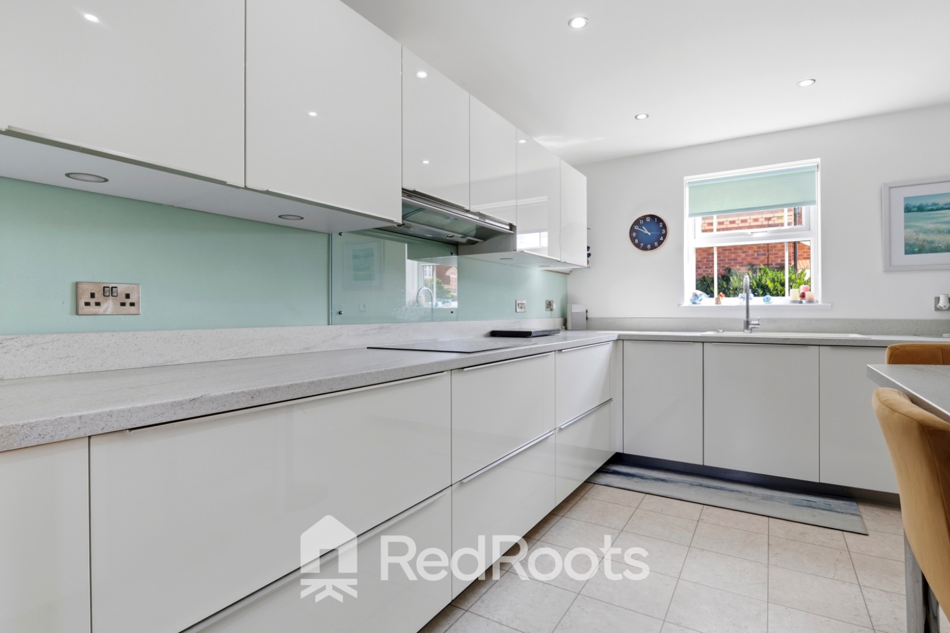
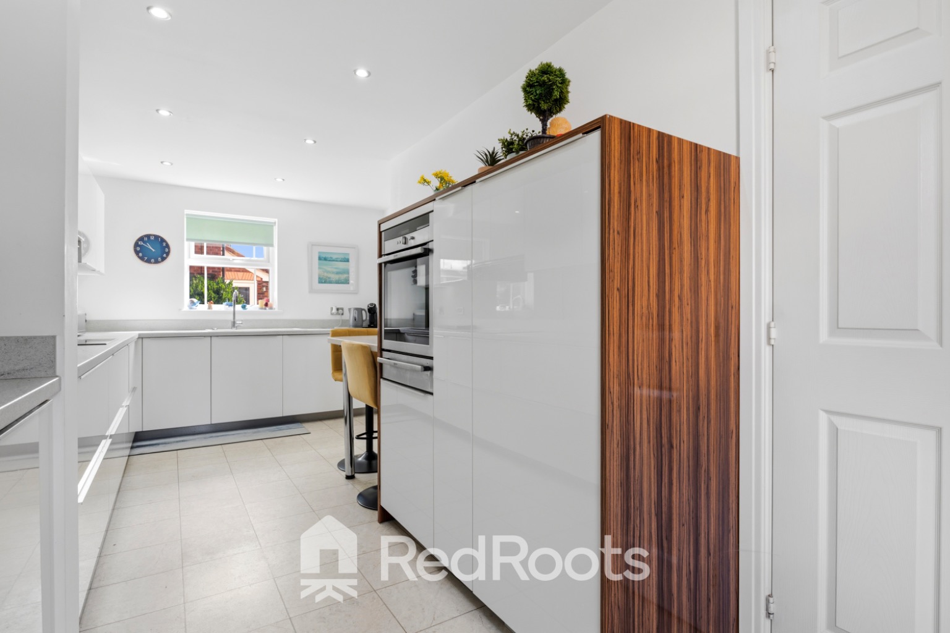
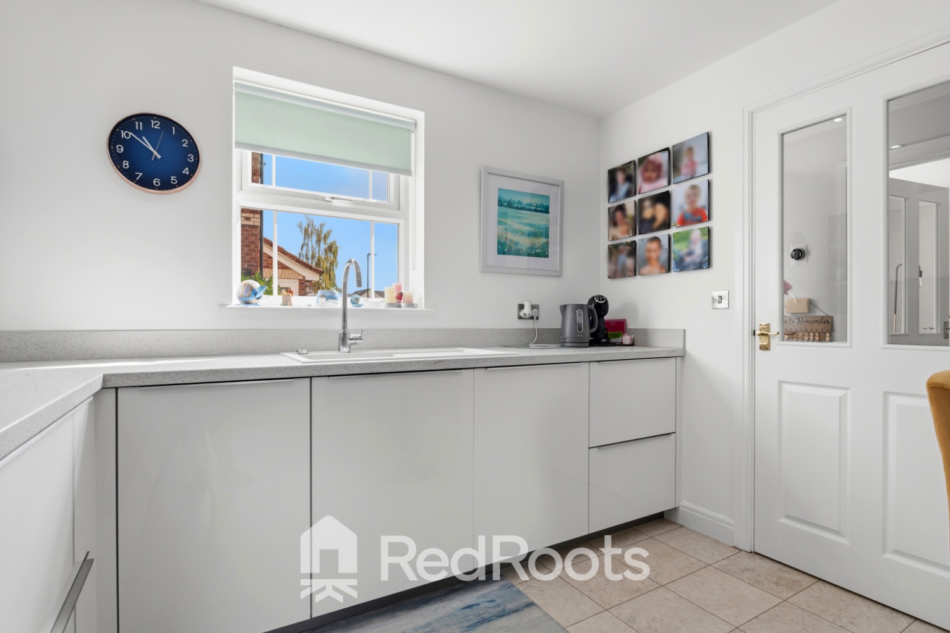
Kitchen: High gloss white handleless units with contrasting wood trimmed frames, durable quartz effect worktops, integrated Neff double ovens, induction hob, mint green glass splash back, recessed spotlights, and a fitted breakfast bar.
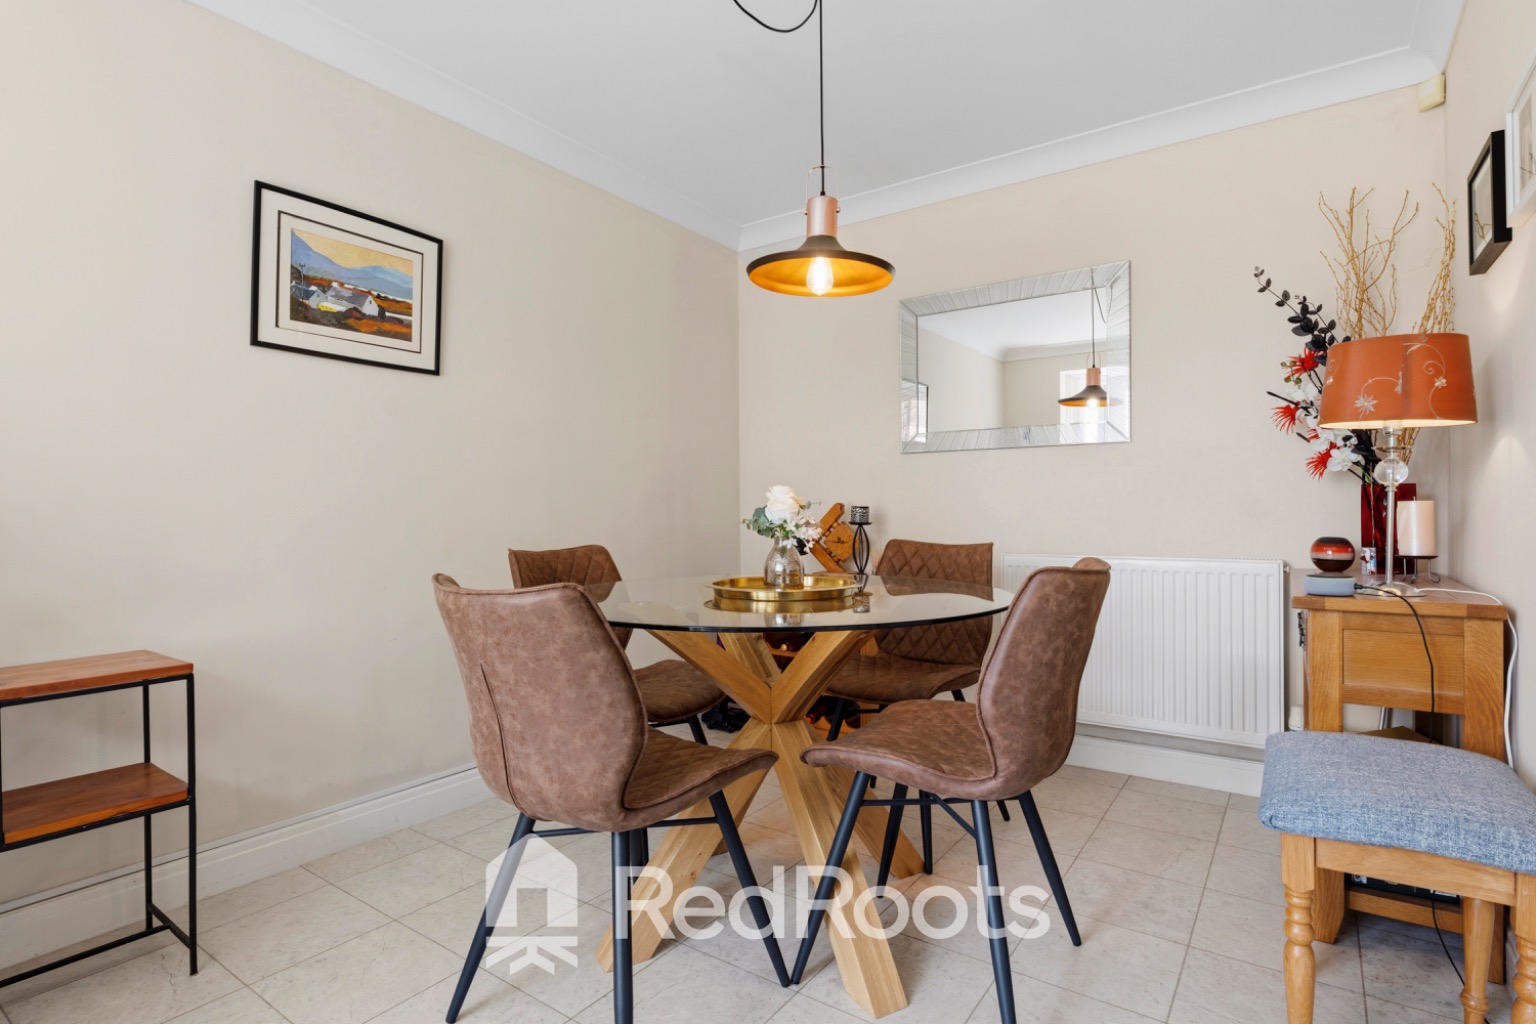
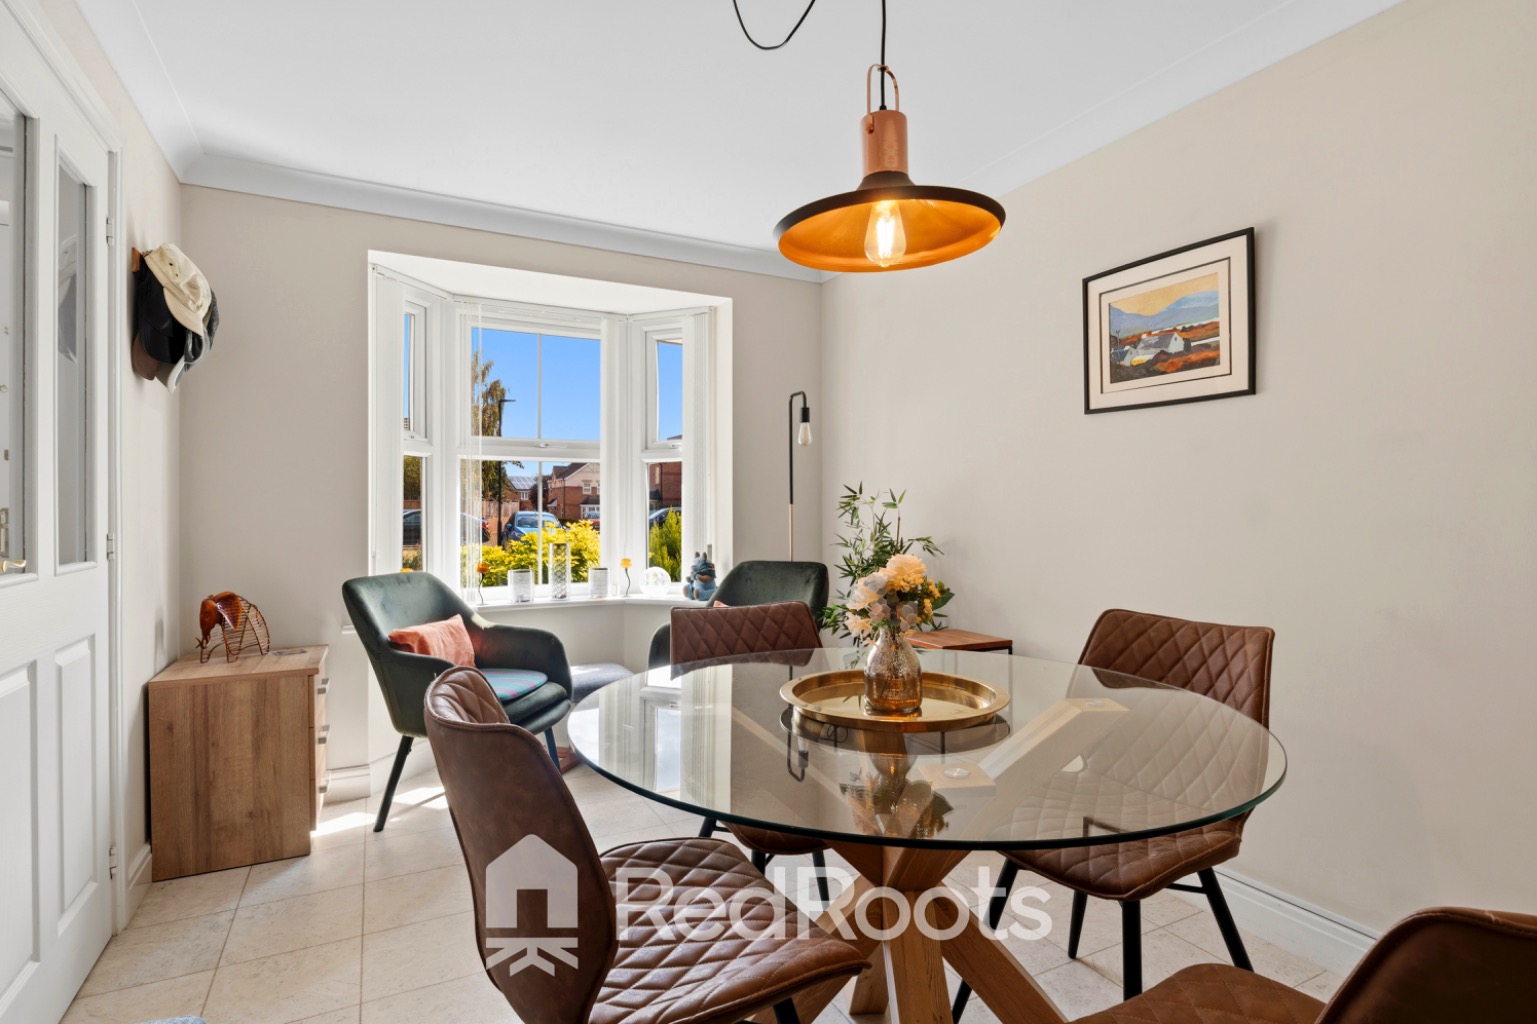
Formal Dining Room: Bright reception room featuring a front facing bay window, light ceramic floor tiling, smooth coving, and double doors connecting through to the hallway.
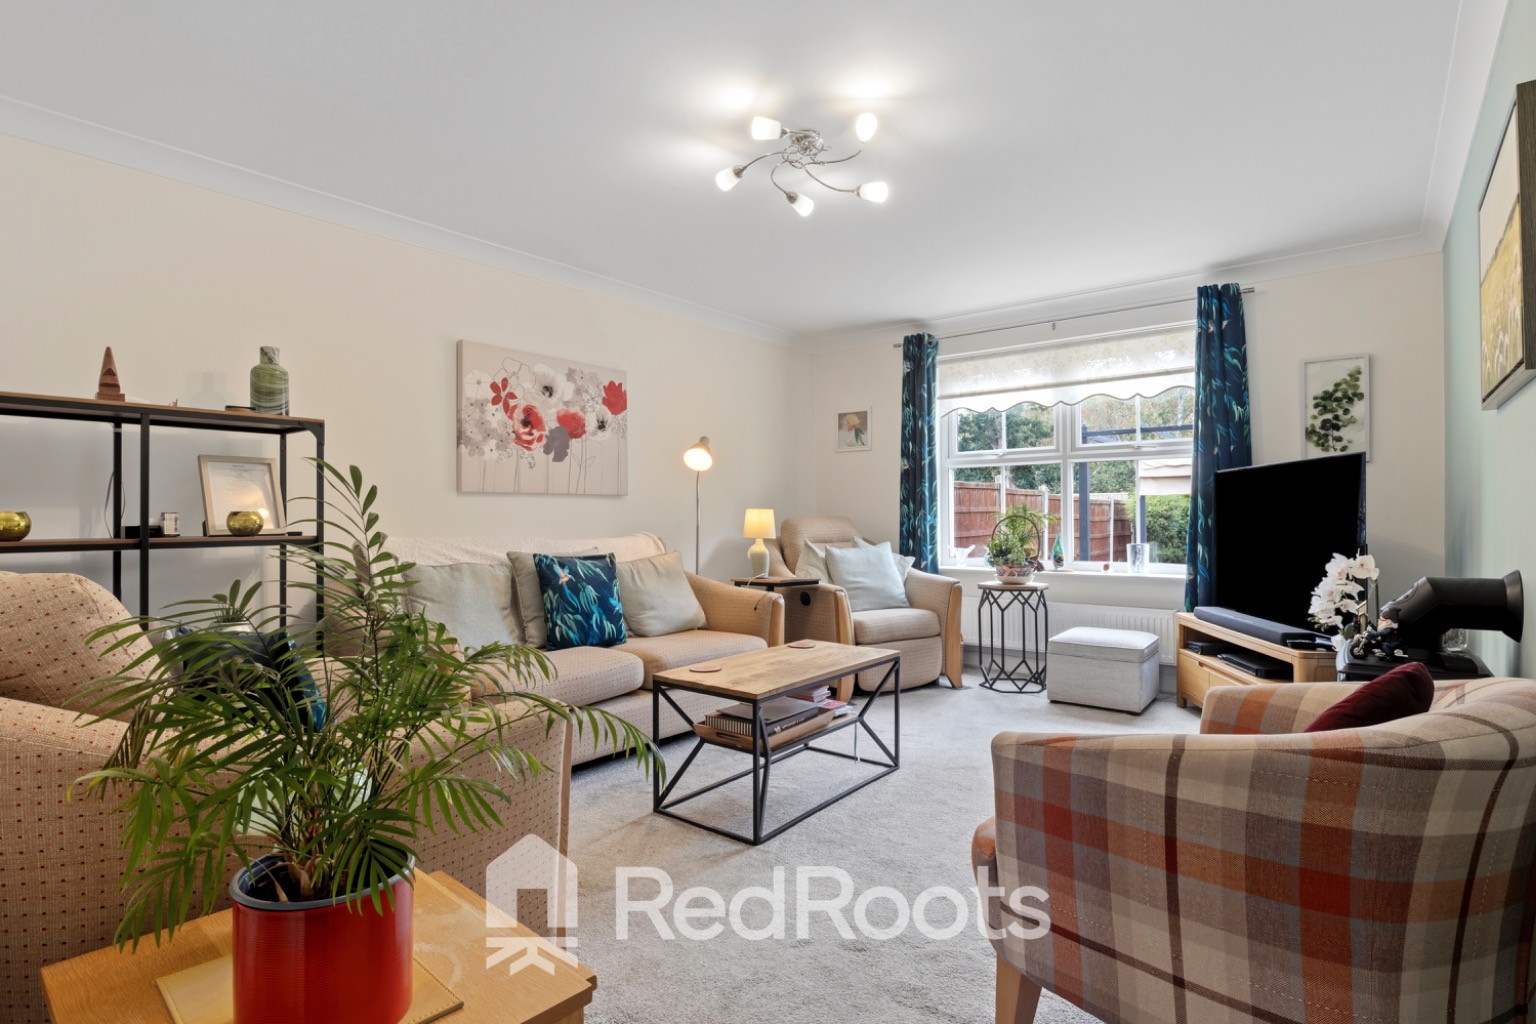
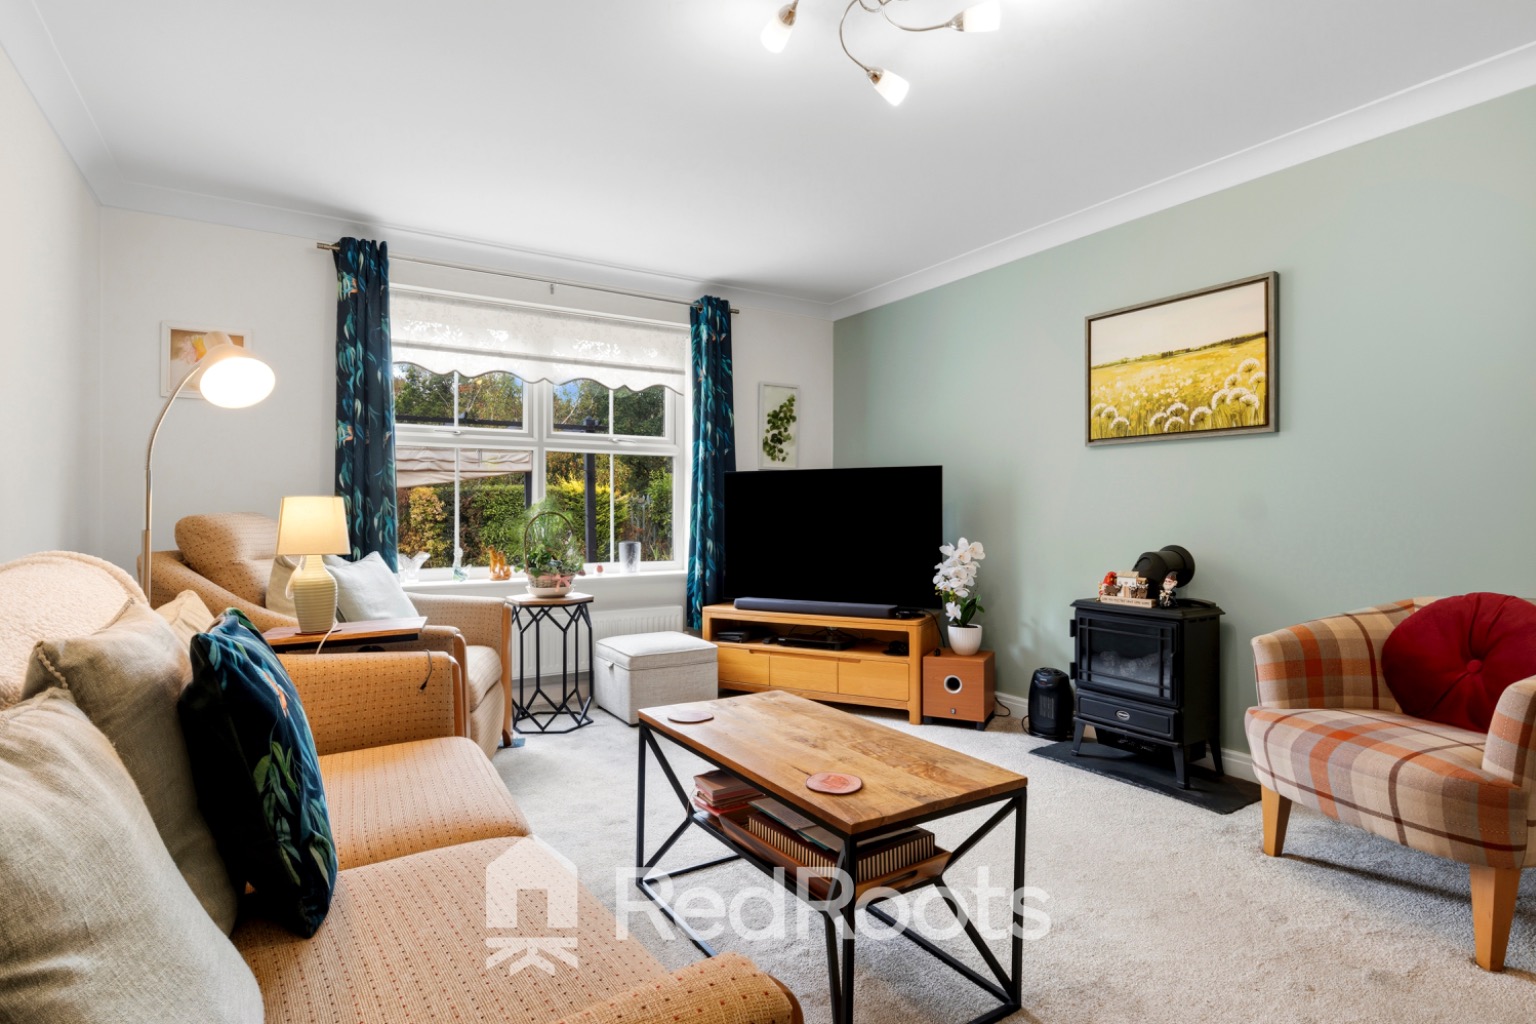
Main Lounge: Spacious carpeted reception room centred around an electric log burner style stove set on a tiled hearth. Features dual aspect lighting, an accent wall, and a large window looking onto the private rear garden.
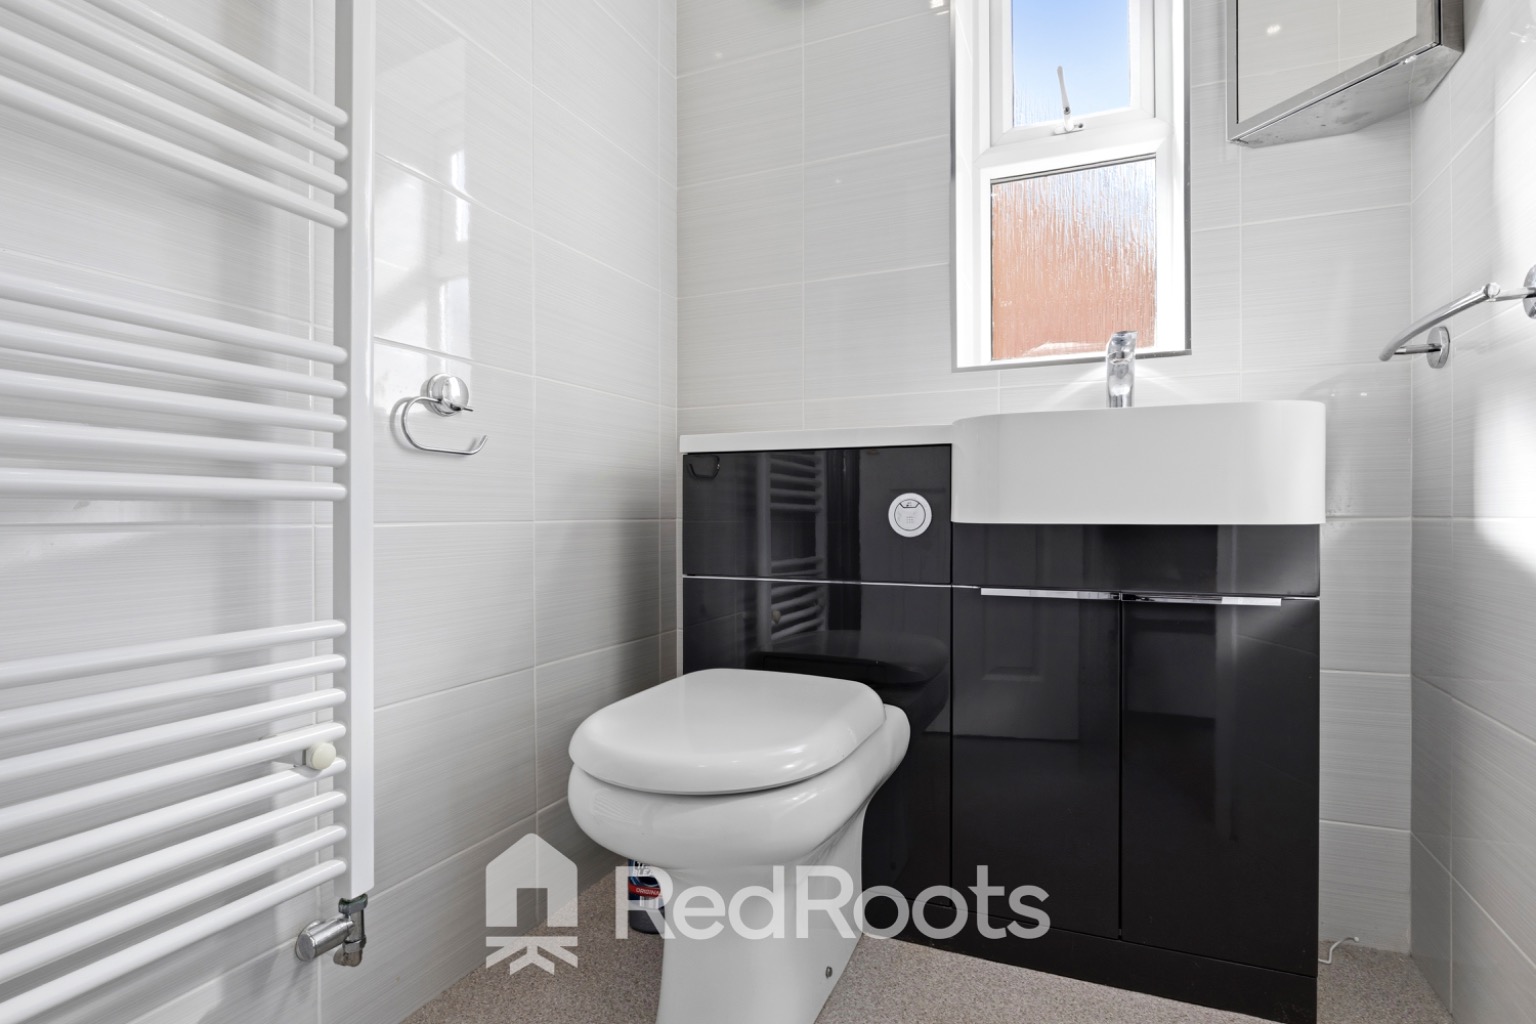
Guest WC: Convenient ground floor cloakroom with a sleek black vanity unit, wash hand basin, and toilet.
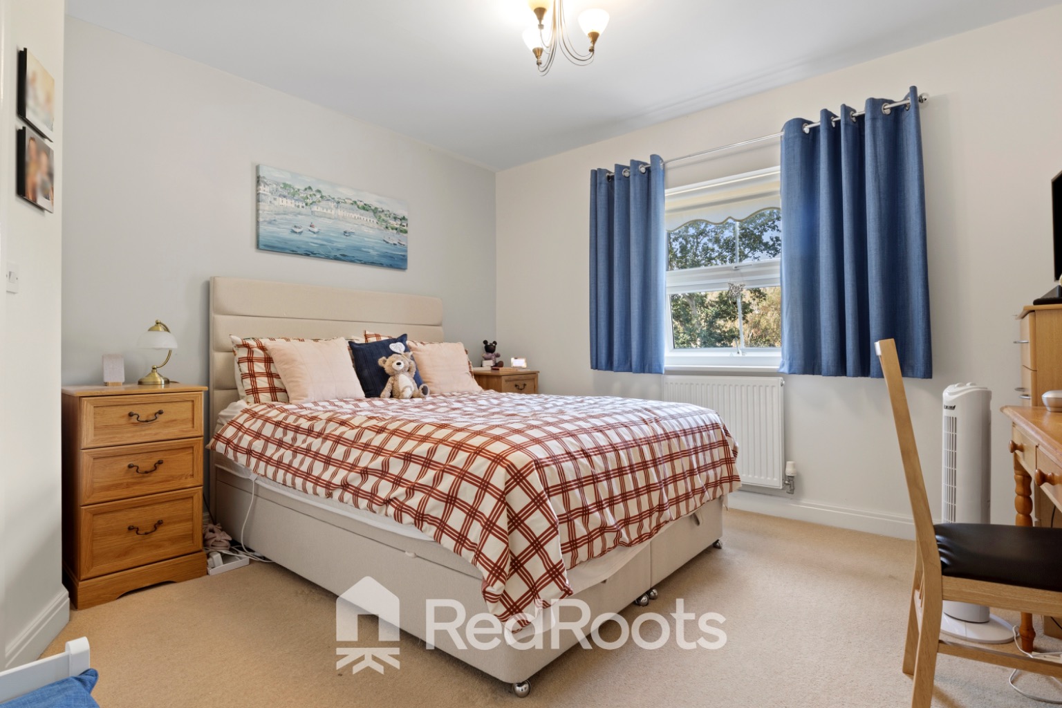
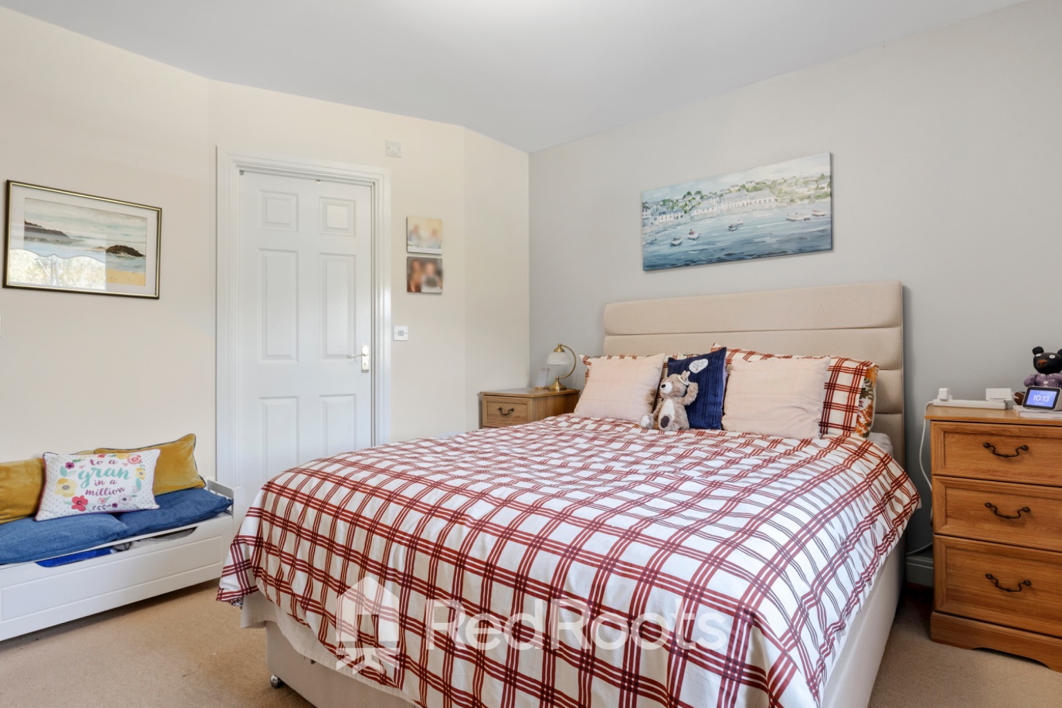
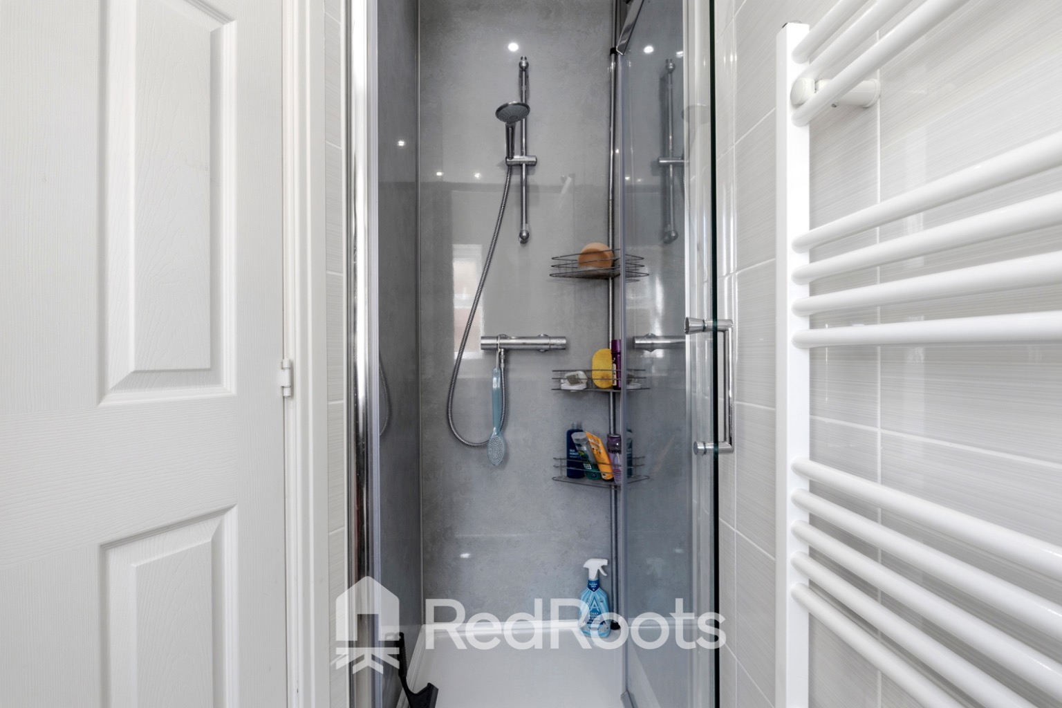
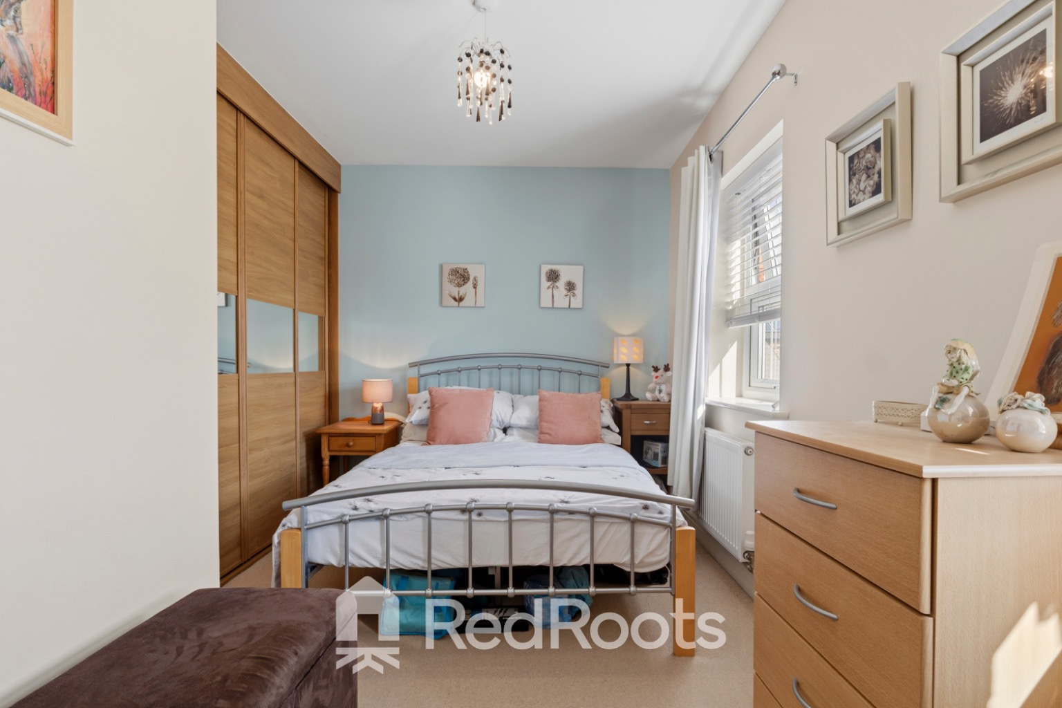
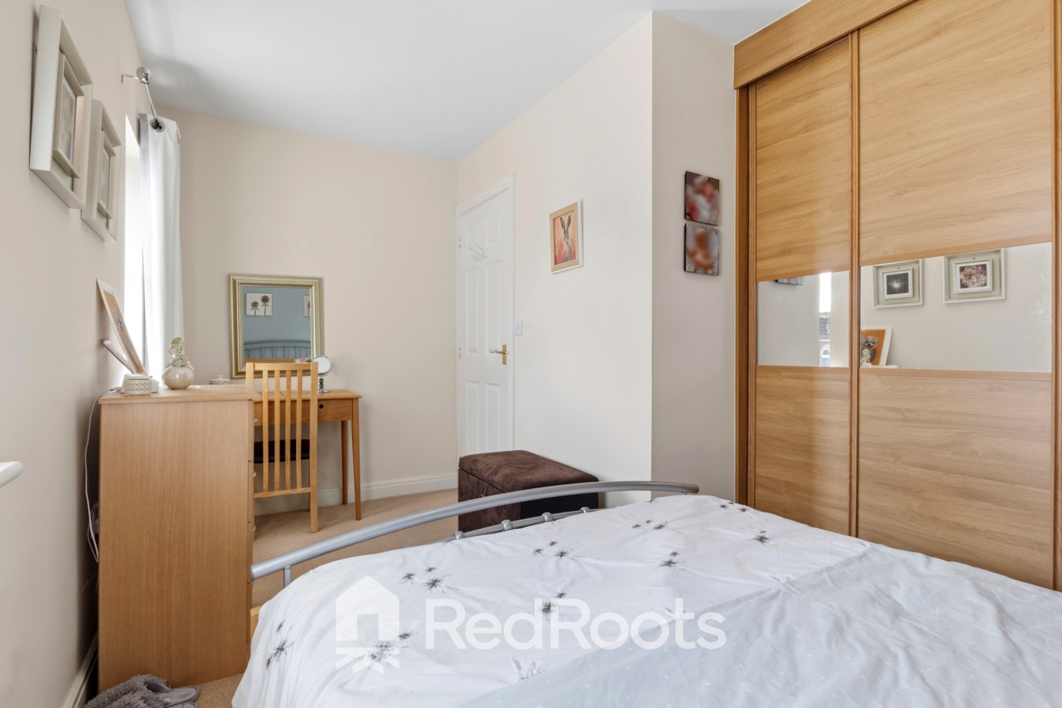
Principal Bedroom & En-Suite: Large double bedroom, leading to an en suite with a walk in glass shower cubicle, tiled walls, and modern white sanitary ware.
Bedrooms 2 & 3: Well proportioned double bedrooms with double glazed windows facing onto the front of the home.
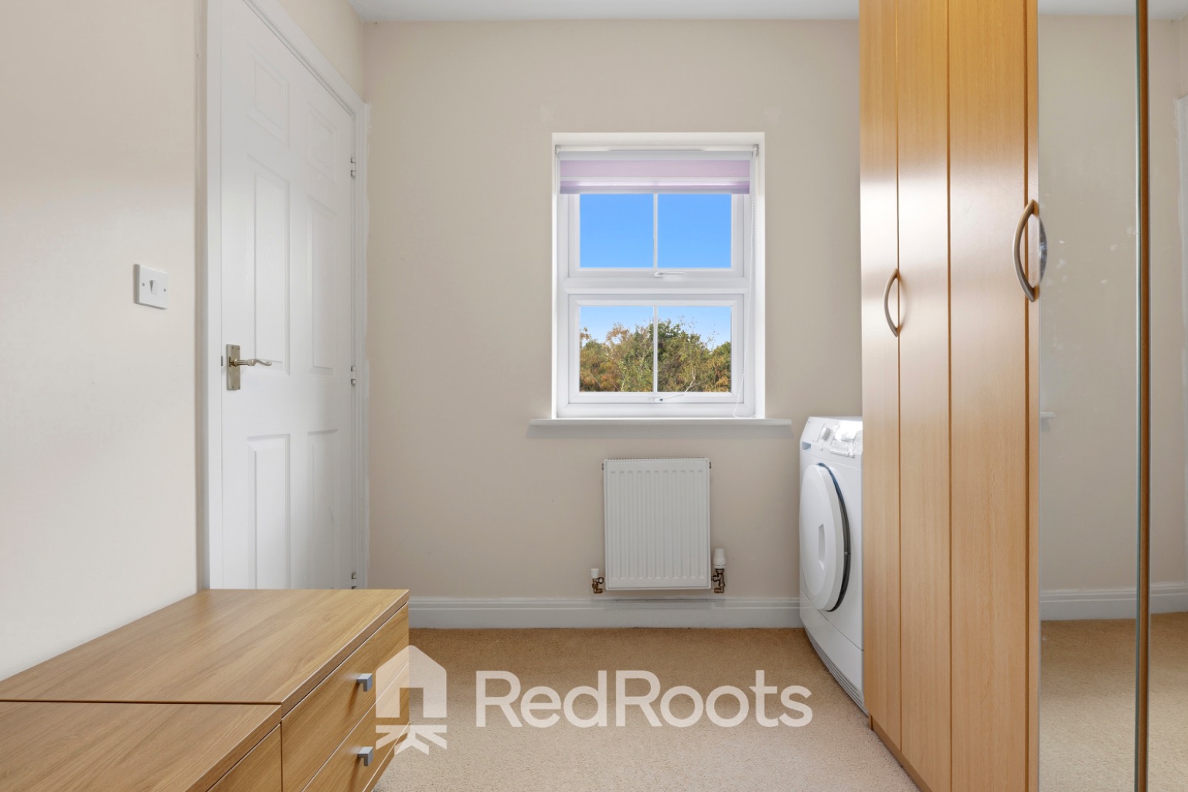
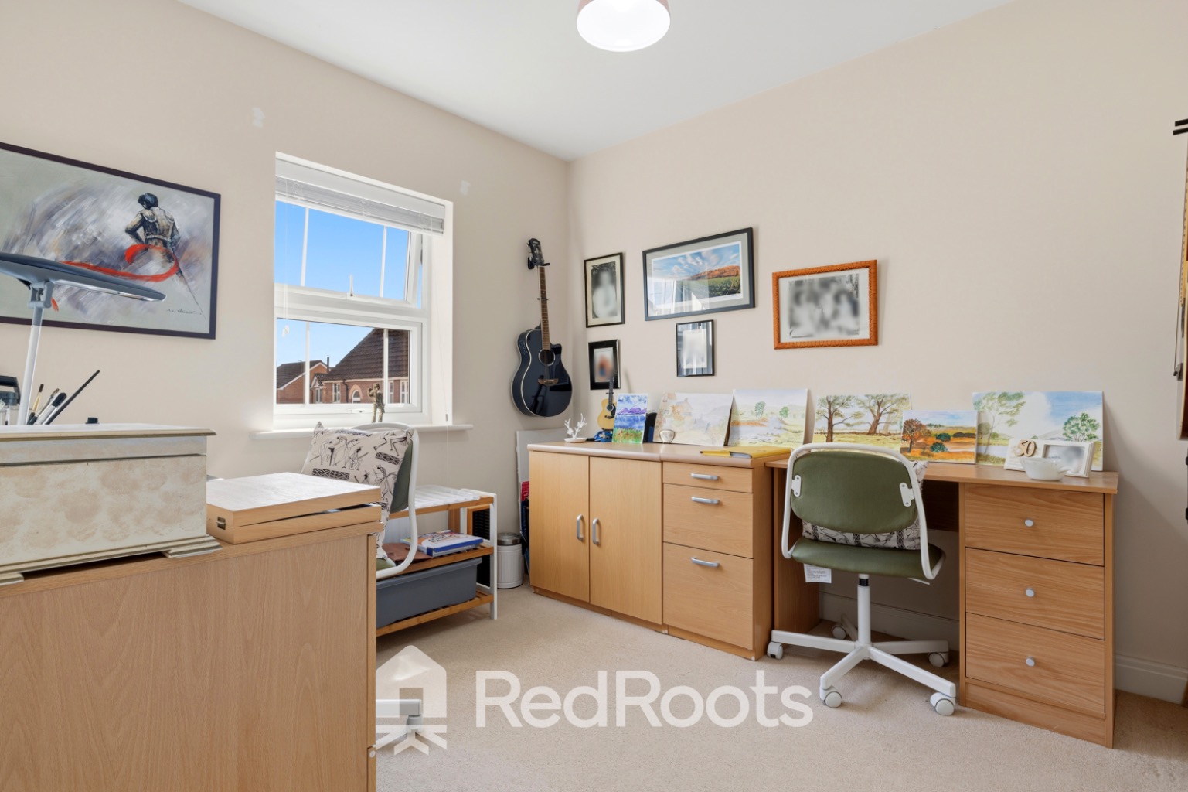
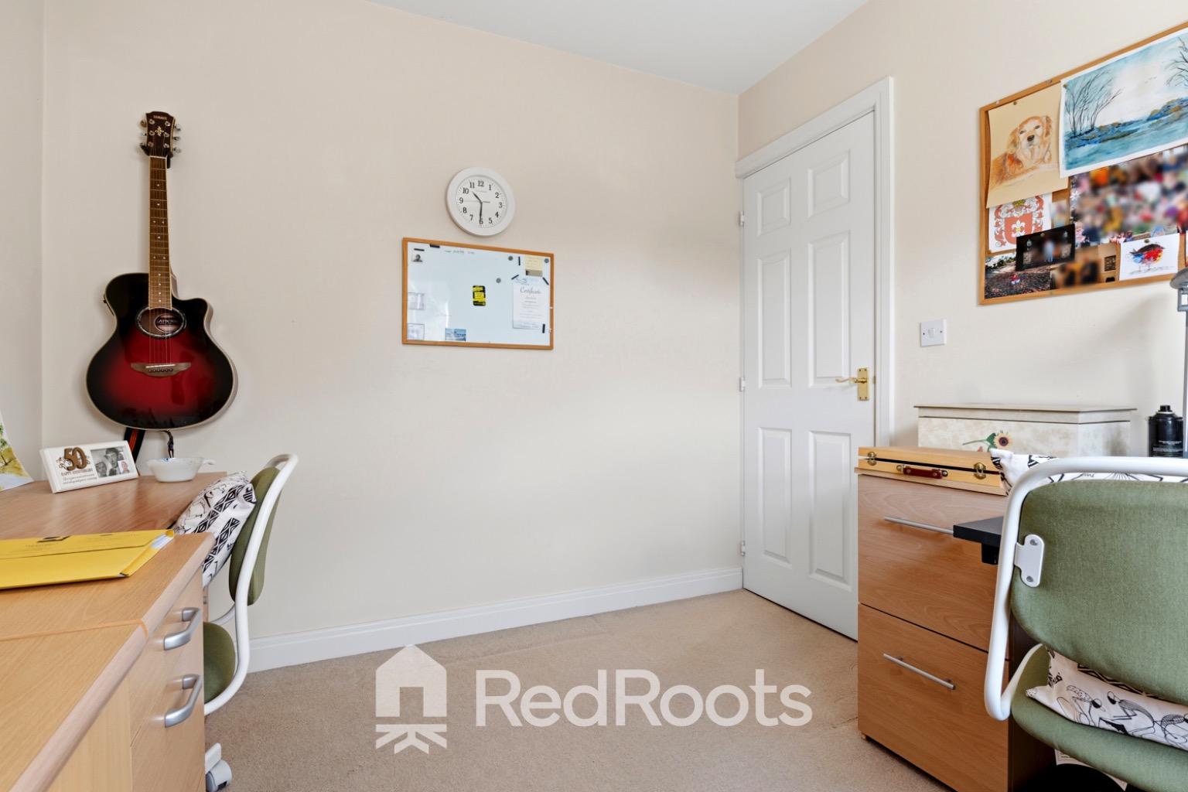
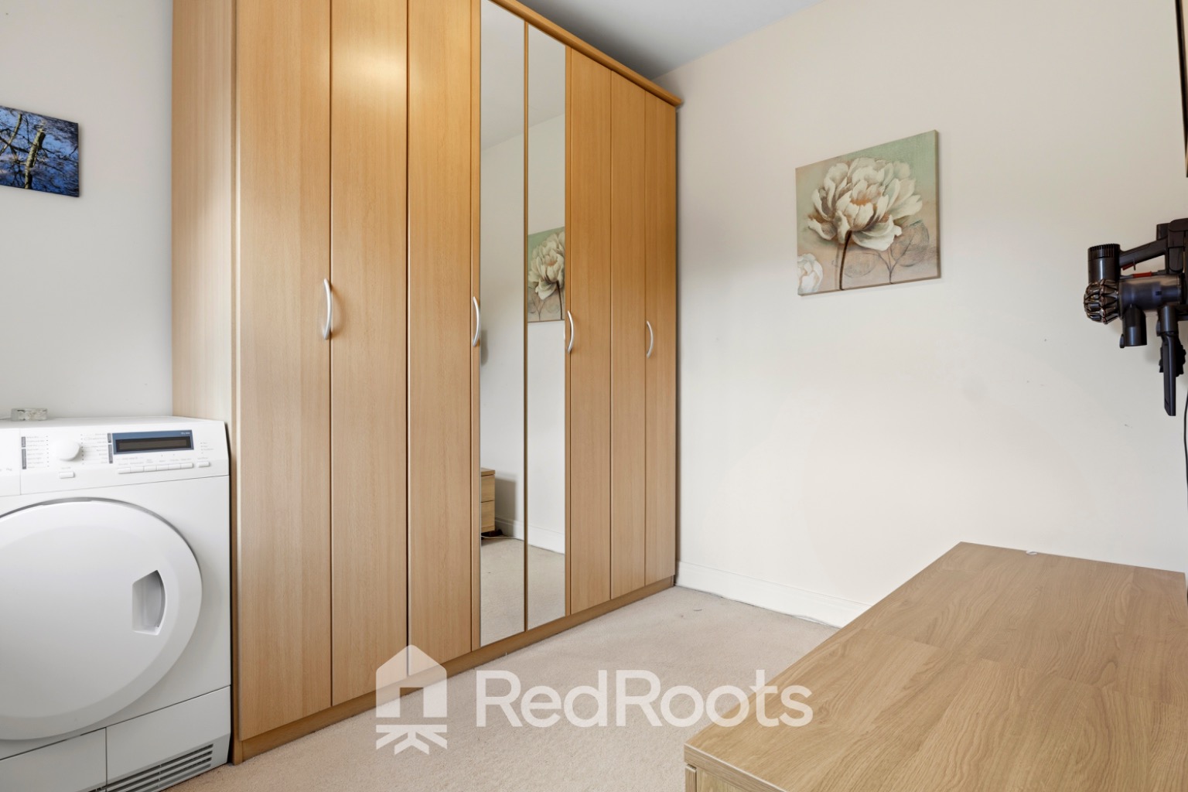
Bedroom 4 / Dressing Room: Flexible single bedroom currently configured as a dedicated dressing area and home office space.
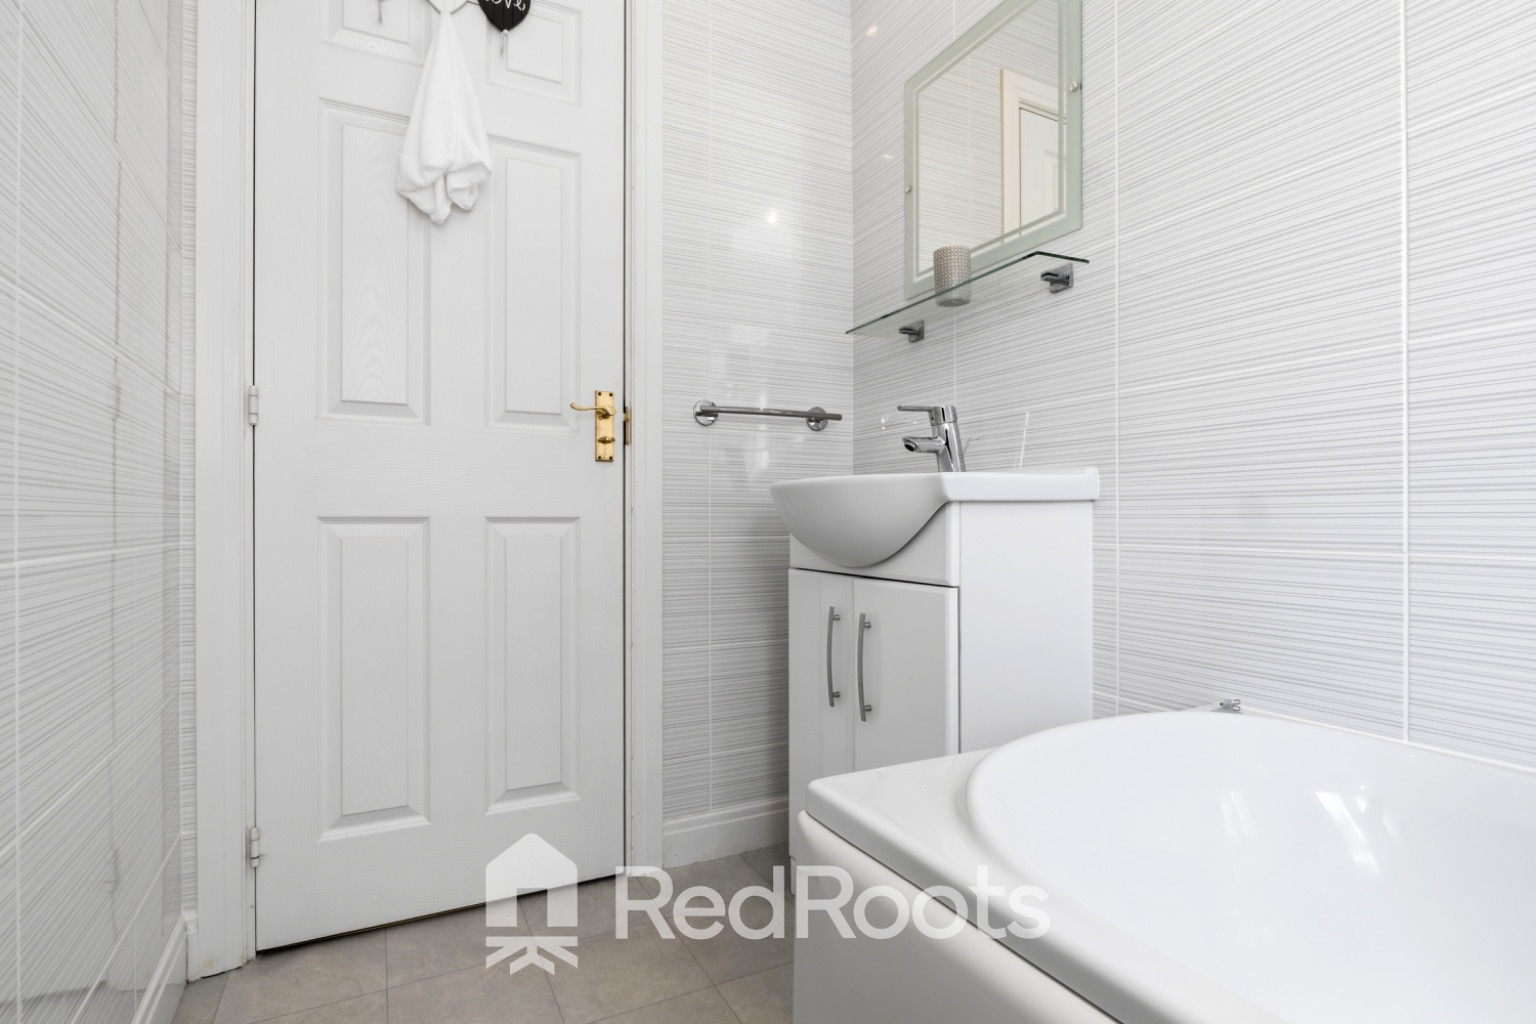
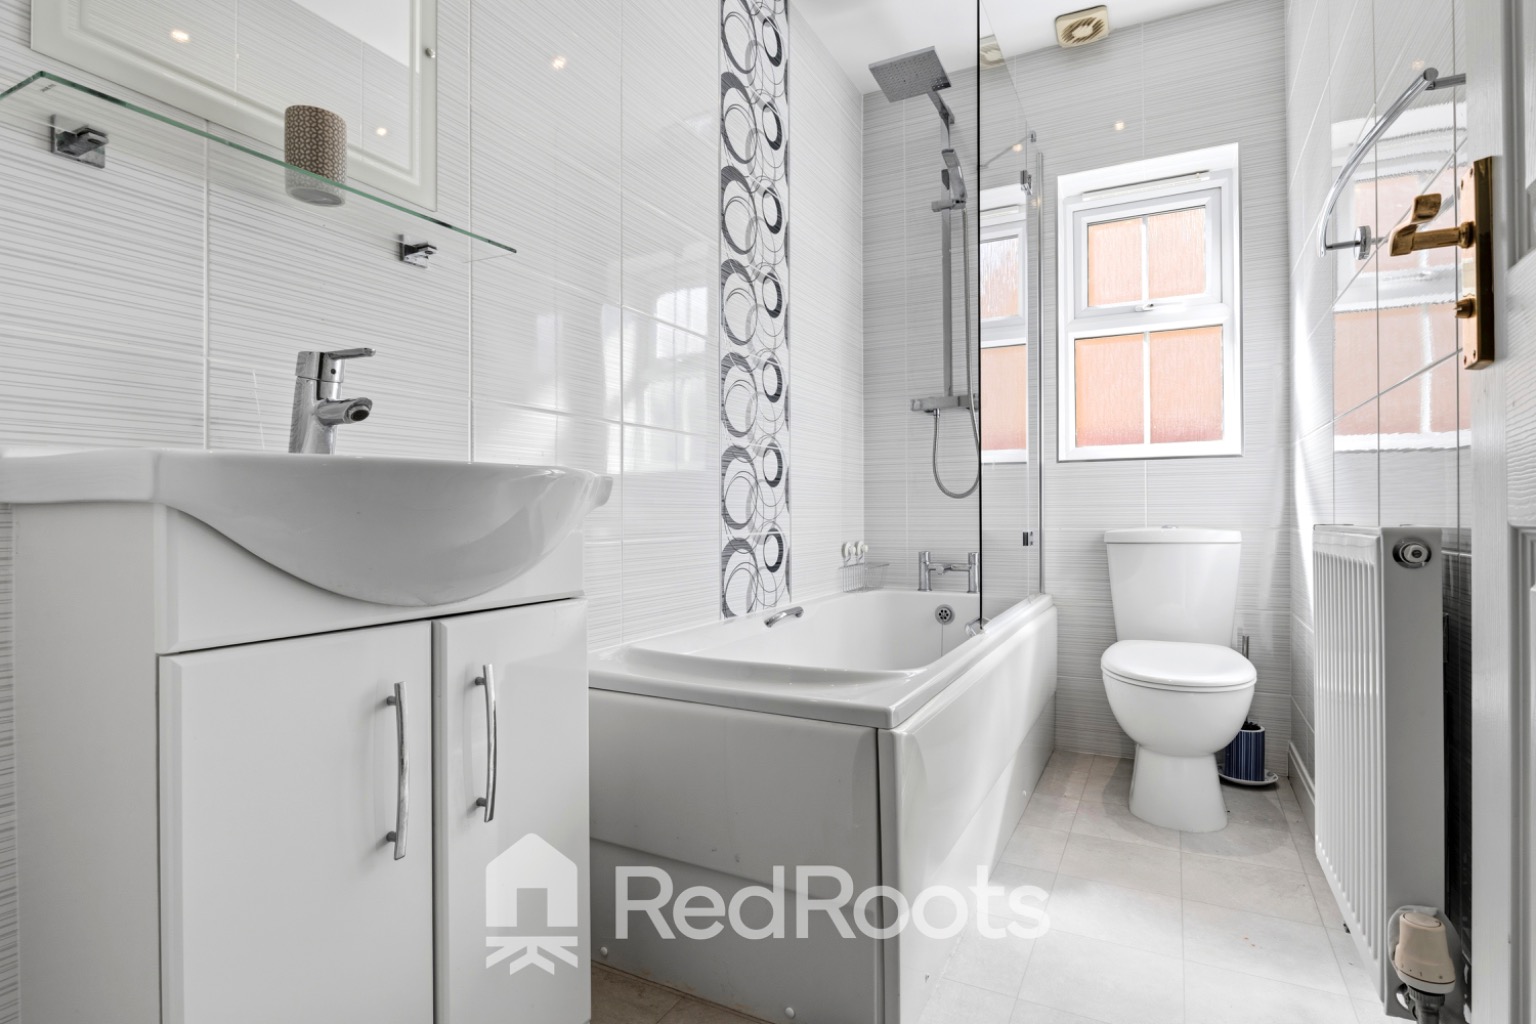
Family Bathroom: Tiled family bathroom fitted with a panelled bath, overhead shower, wash hand basin, and low level WC.
Rear Garden: Private, fully enclosed garden backing directly onto mature woodland. Features a flat lawn, multiple paved patio areas, and a structural metal pergola with a retractable shade canopy. Includes external garden sheds and side access to the front.
Driveway & Garage: Block paved front driveway offering off street parking for multiple vehicles leading to a brick-built single garage.