GUIDE PRICE £260,000 - £270,000
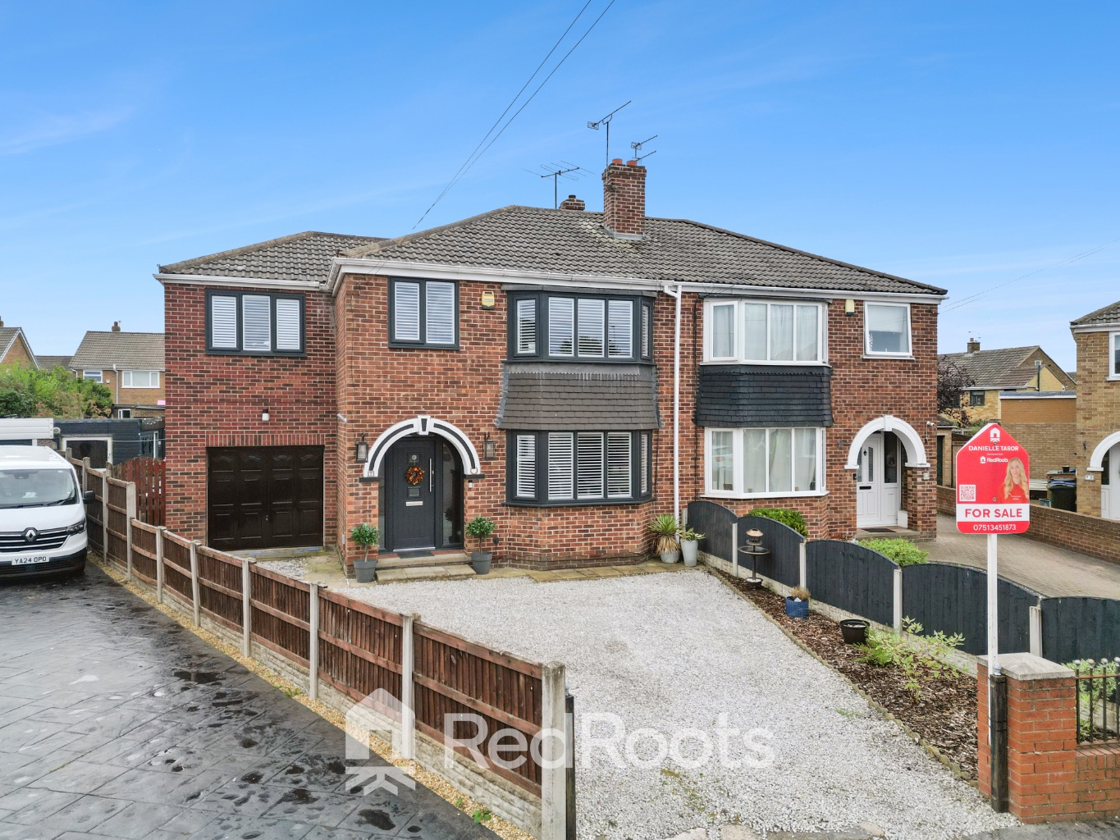
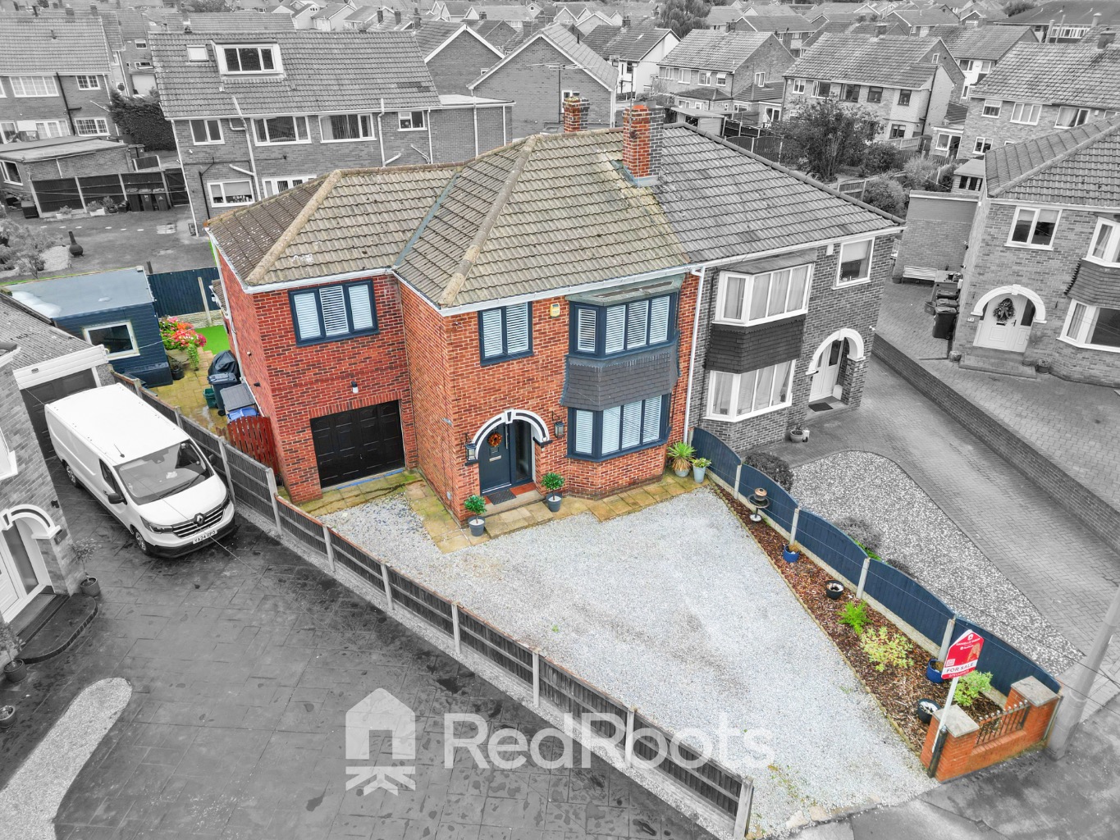
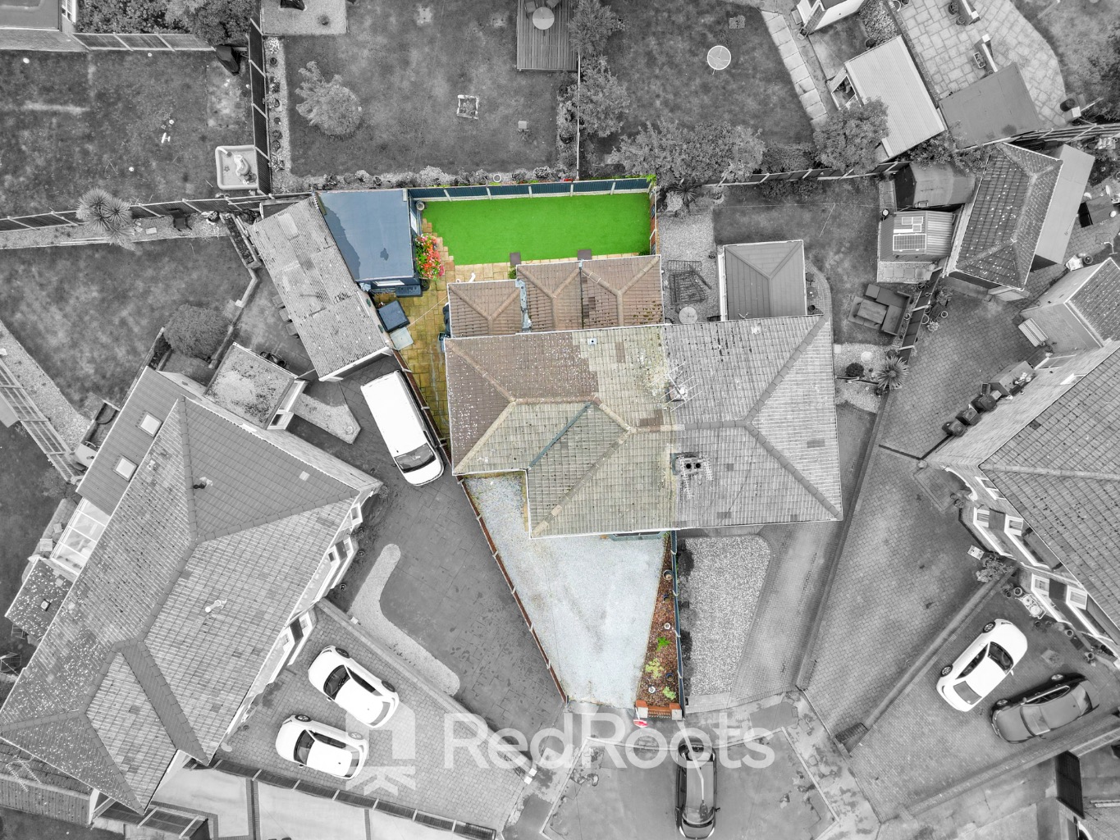
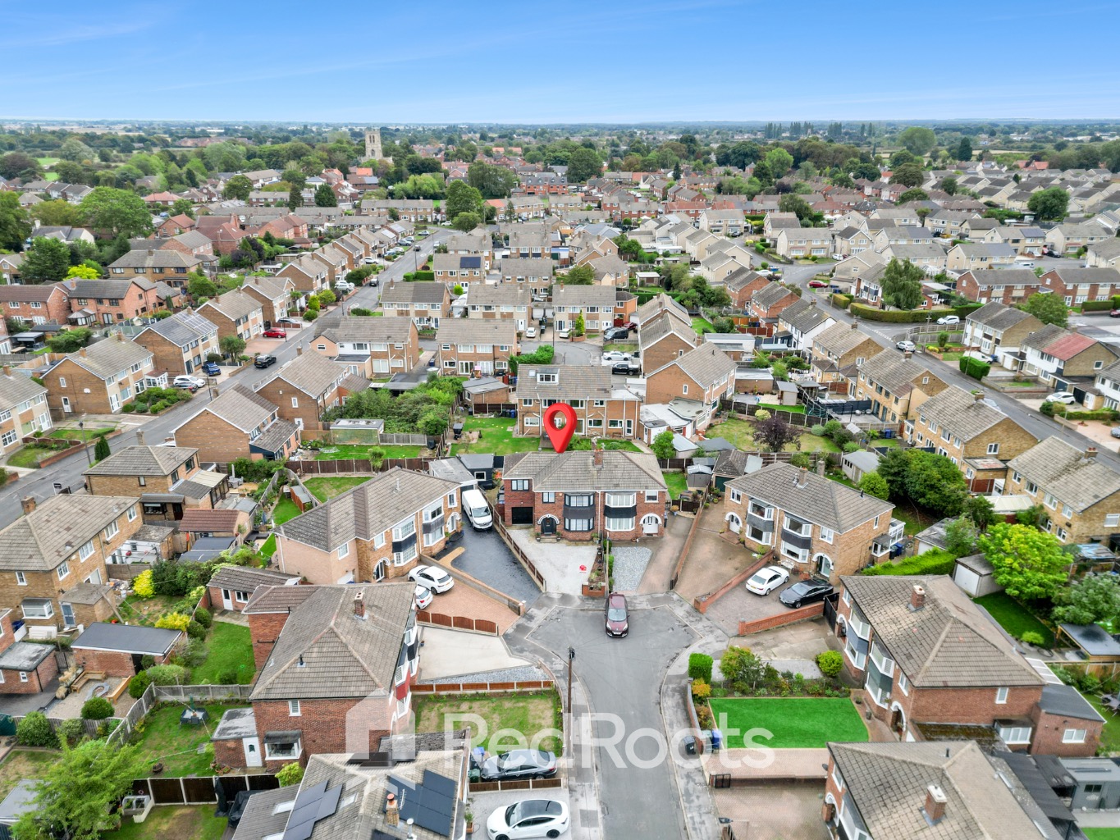
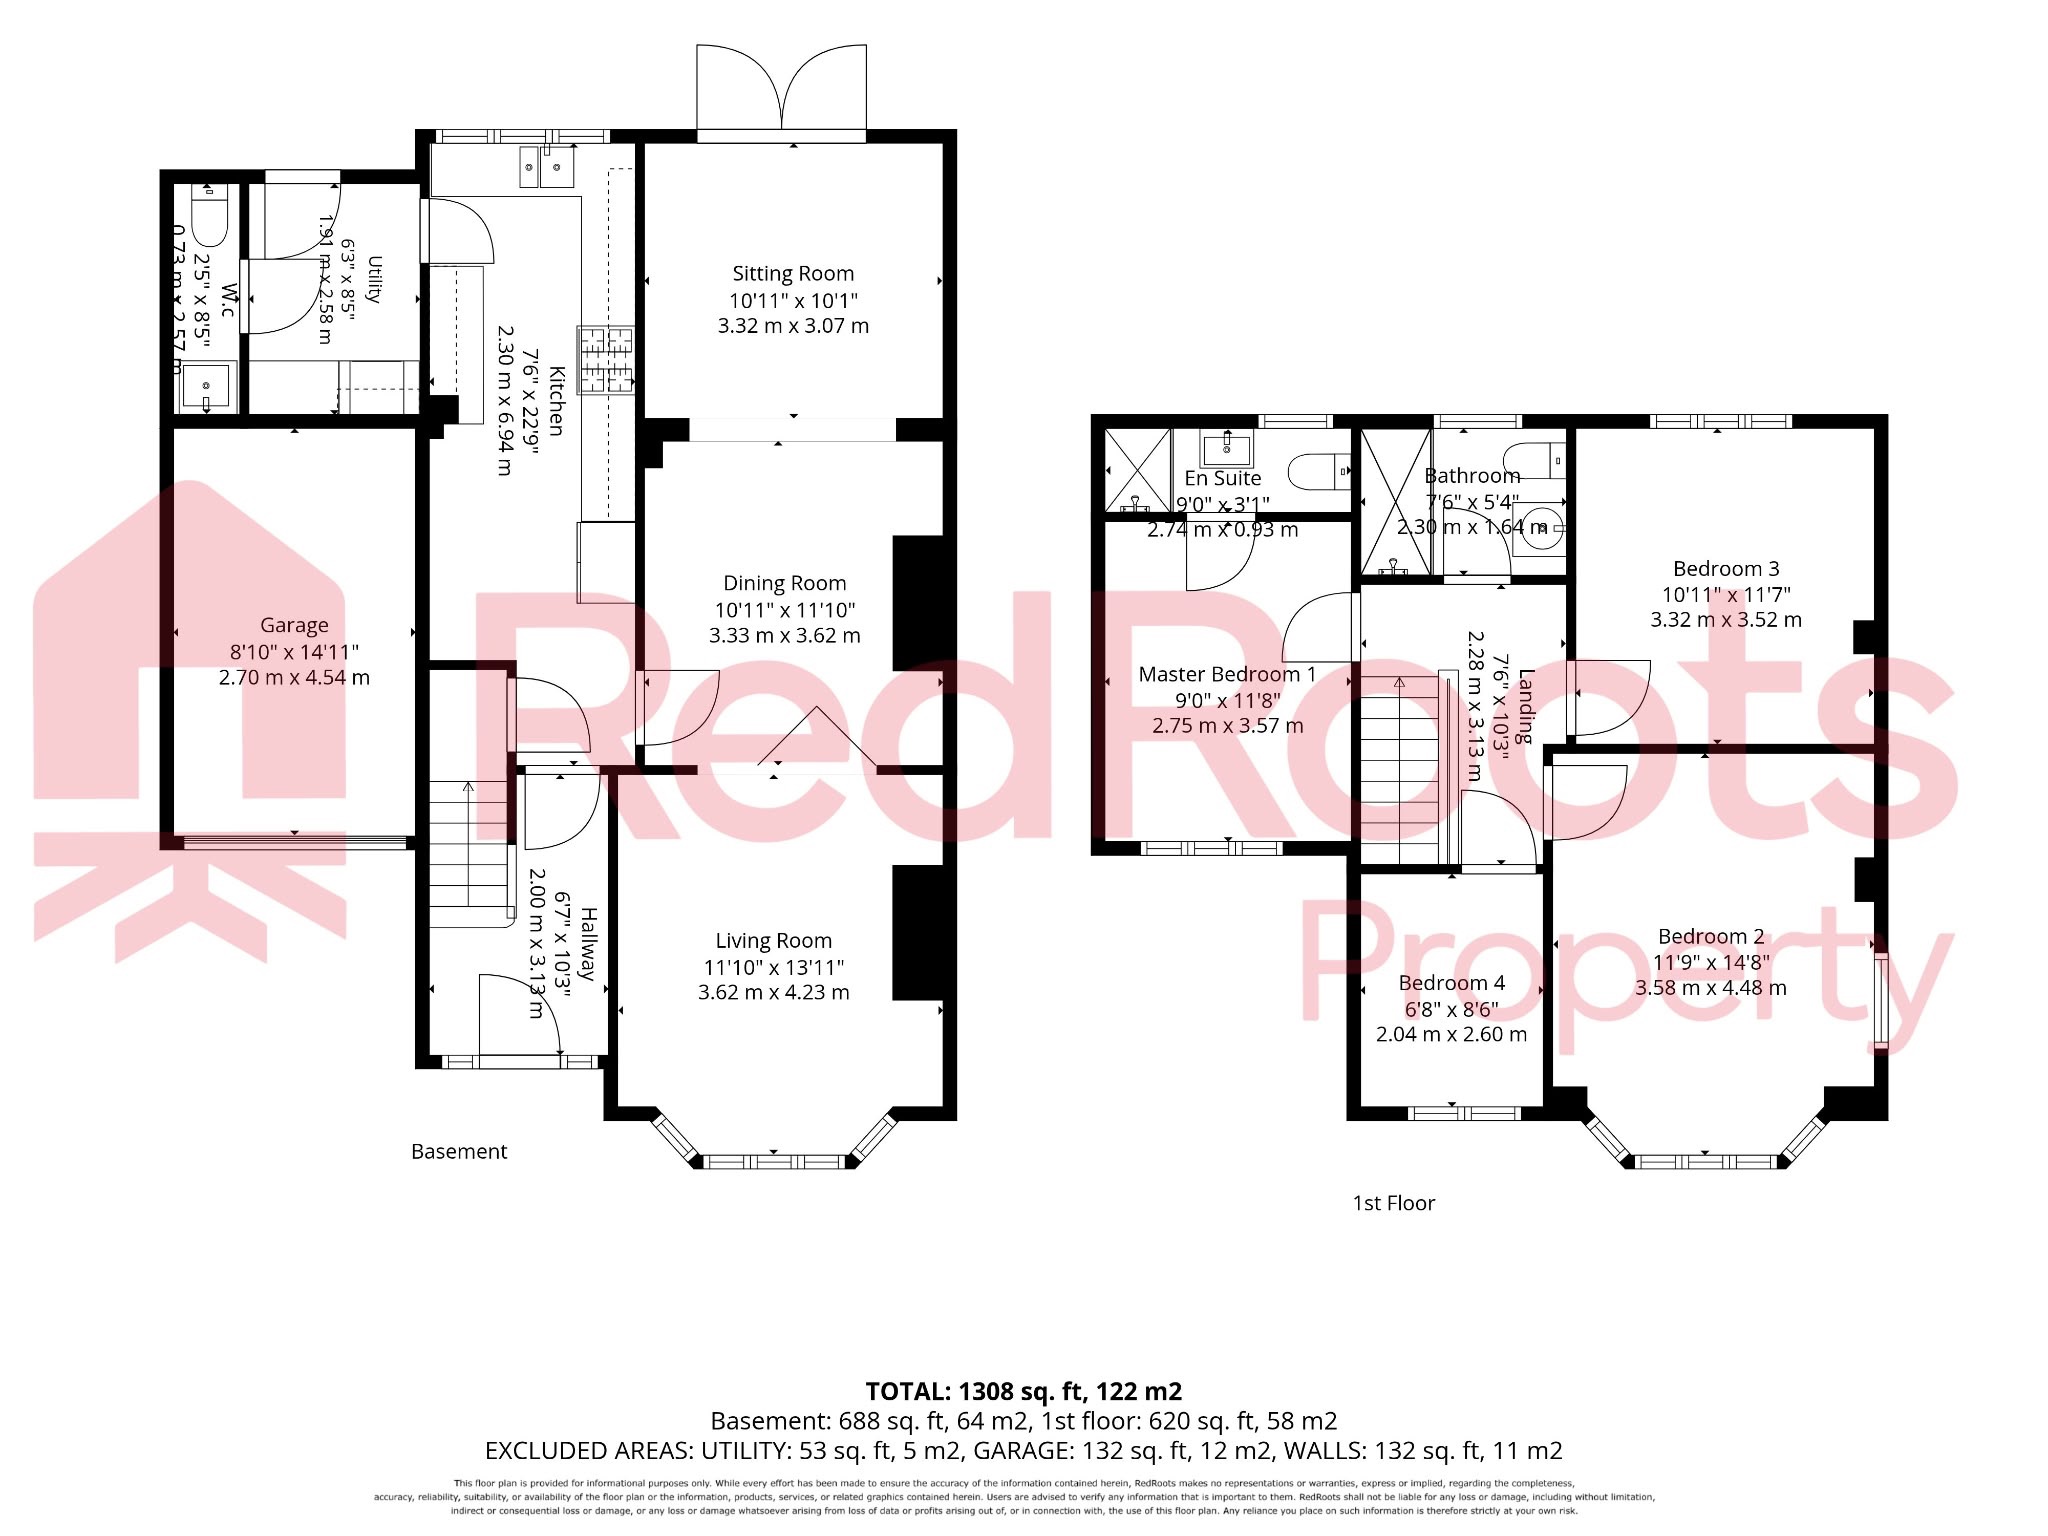
Kings Close is a beautifully presented and substantially extended four bedroom semi-detached family home situated in a quiet cul de sac position. Spanning over 1,300 sq. ft (122 m²) of flexible living space across two levels, the home features multiple reception areas, a sleek open plan feel, a modern galley style kitchen with an adjoining utility area, and a private ensuite. Outside, the property enjoys low maintenance grounds, a detached garden bar outbuilding, an integral garage, and an expansive gravelled driveway.
Ground Floor
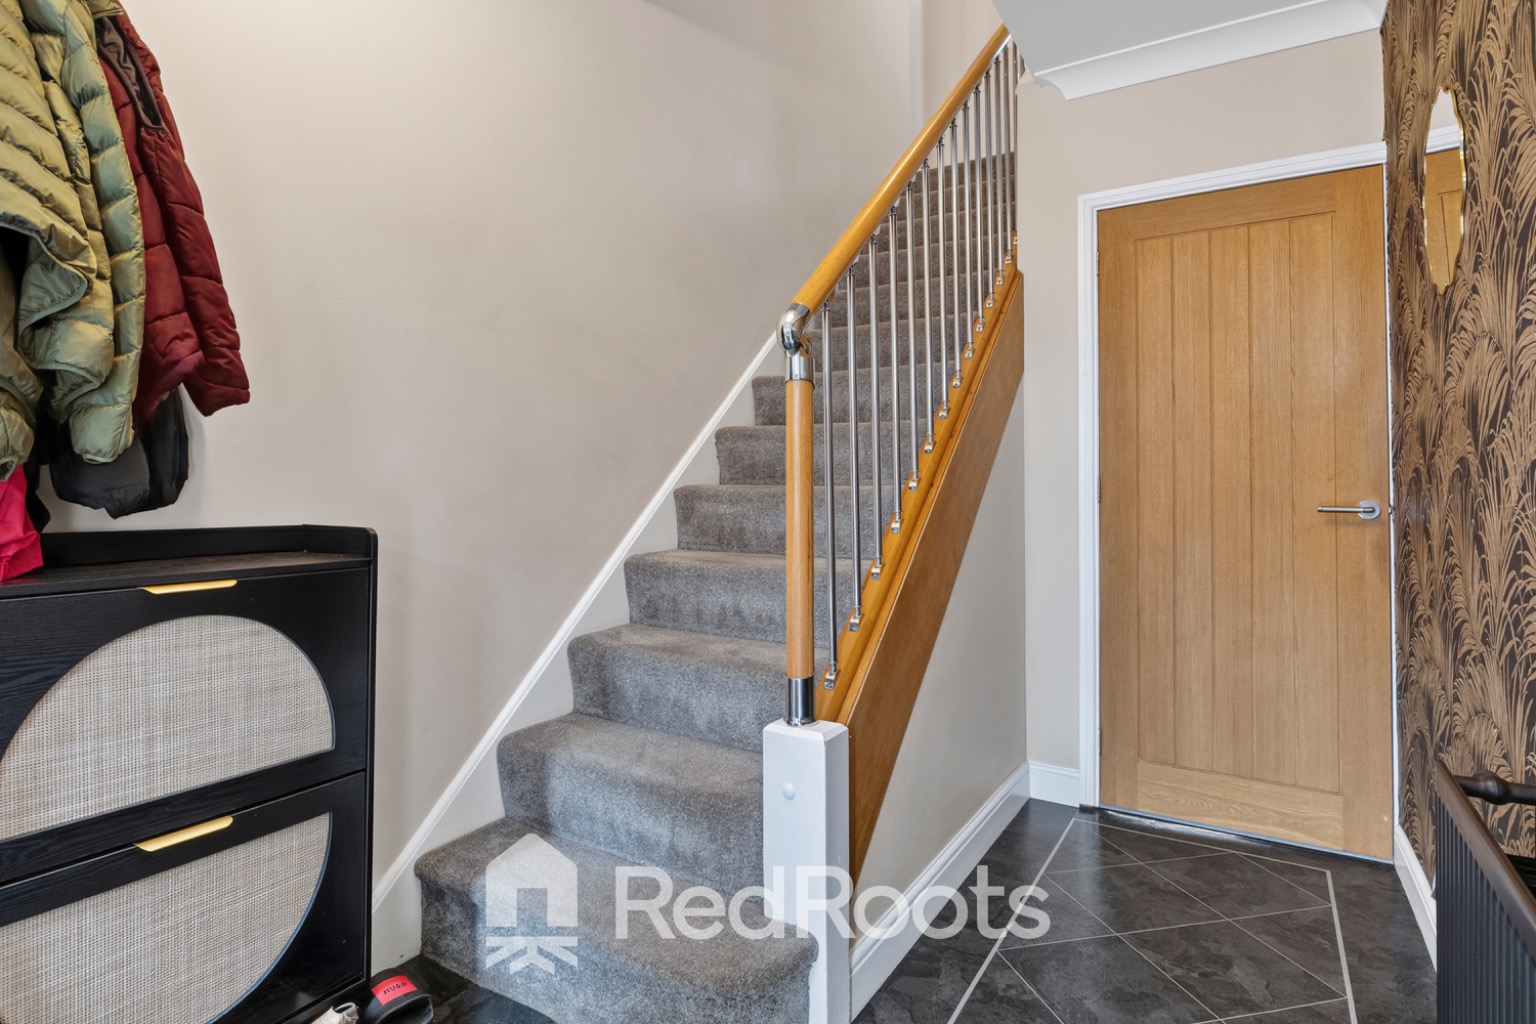
Entrance Hallway: Features tiled flooring, tropical palm leaf accent wallpaper, and carpeted stairs rising to the first floor.
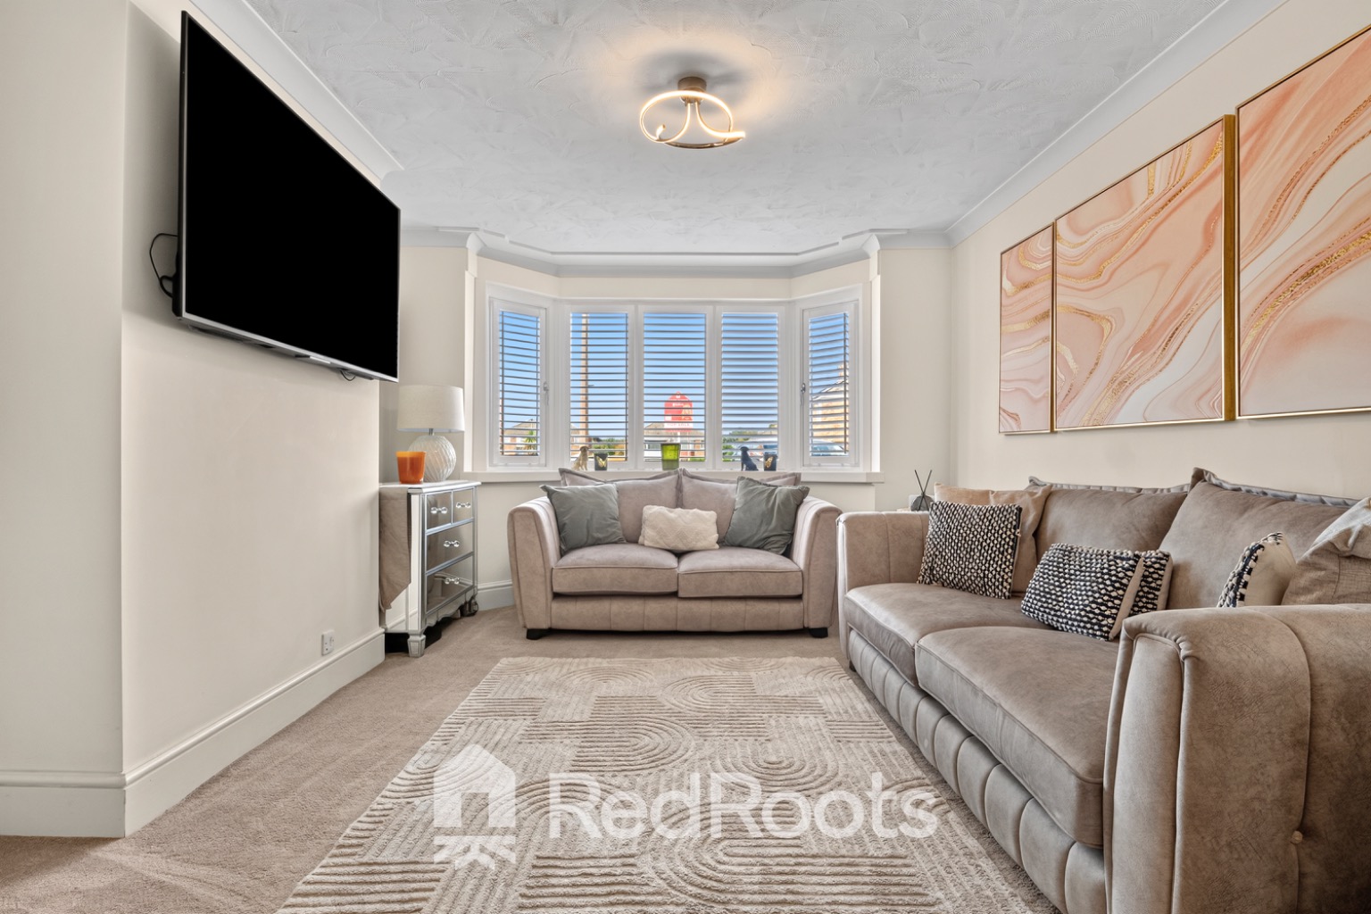
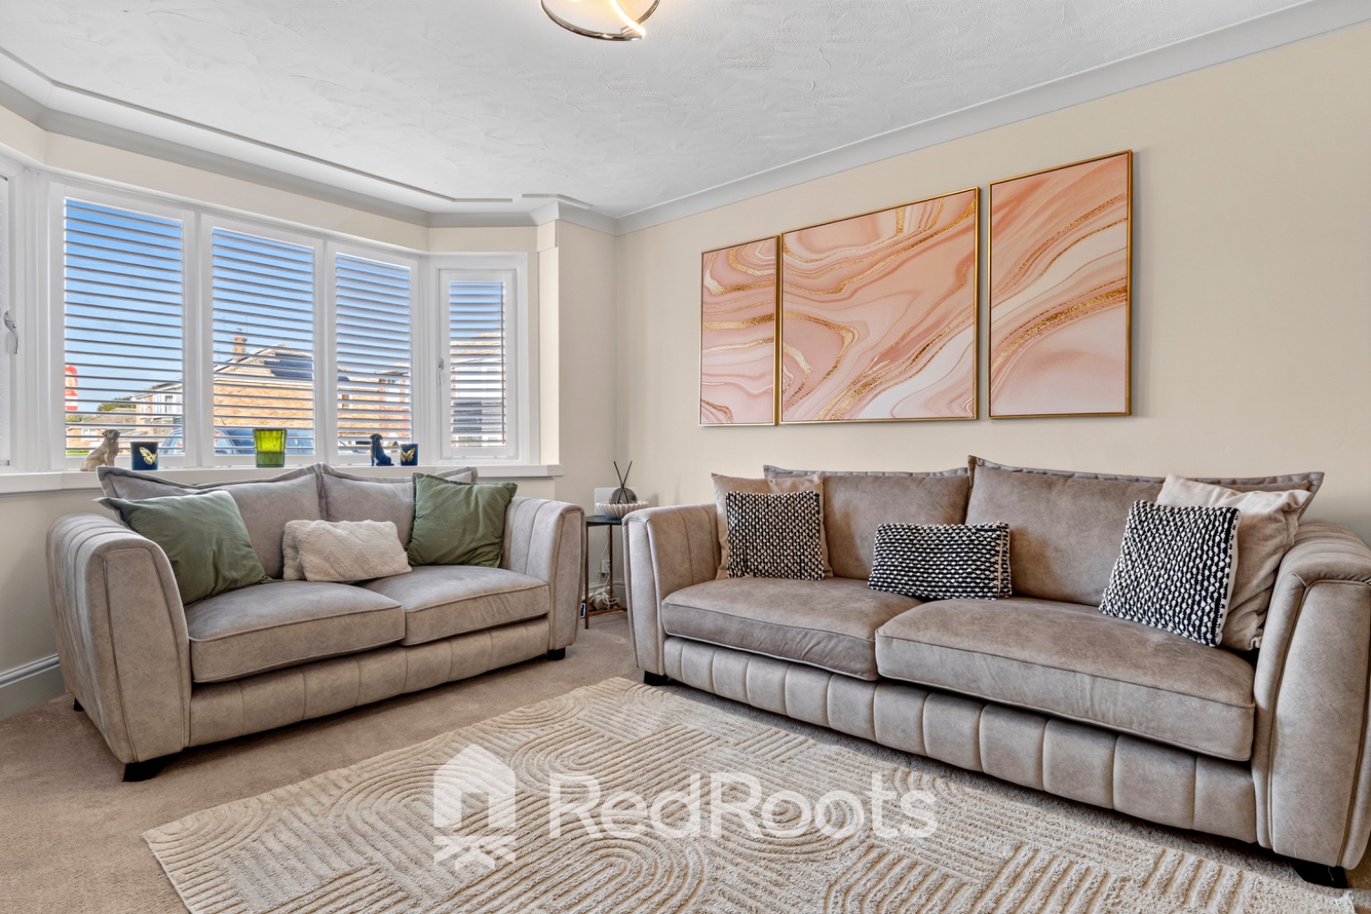
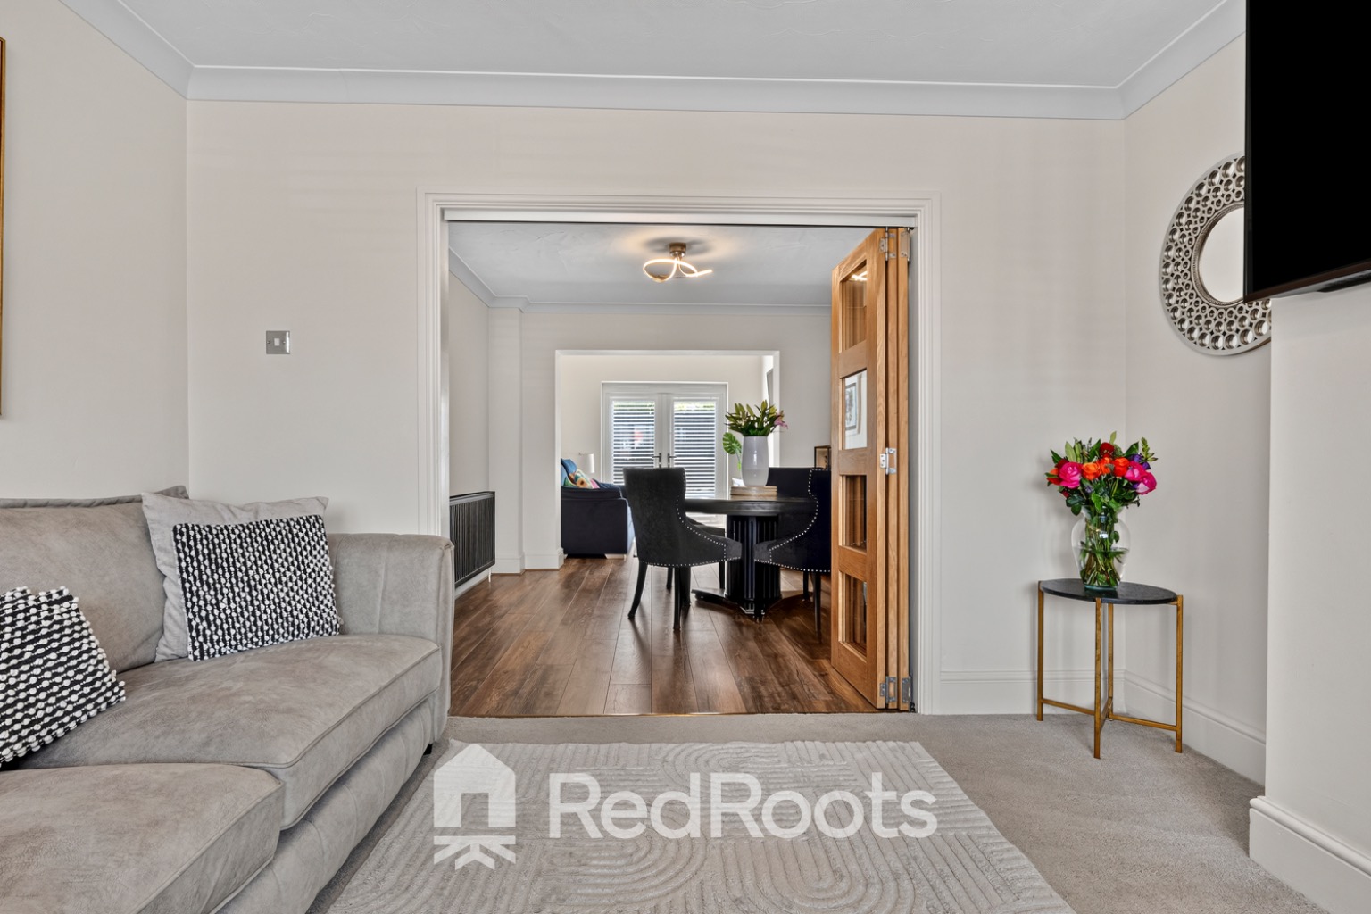
Living Room: Situated at the front with a large double glazed bay window with custom shutters, neutral decor, carpeted flooring, and glass panelled bi-fold doors opening into the dining area.
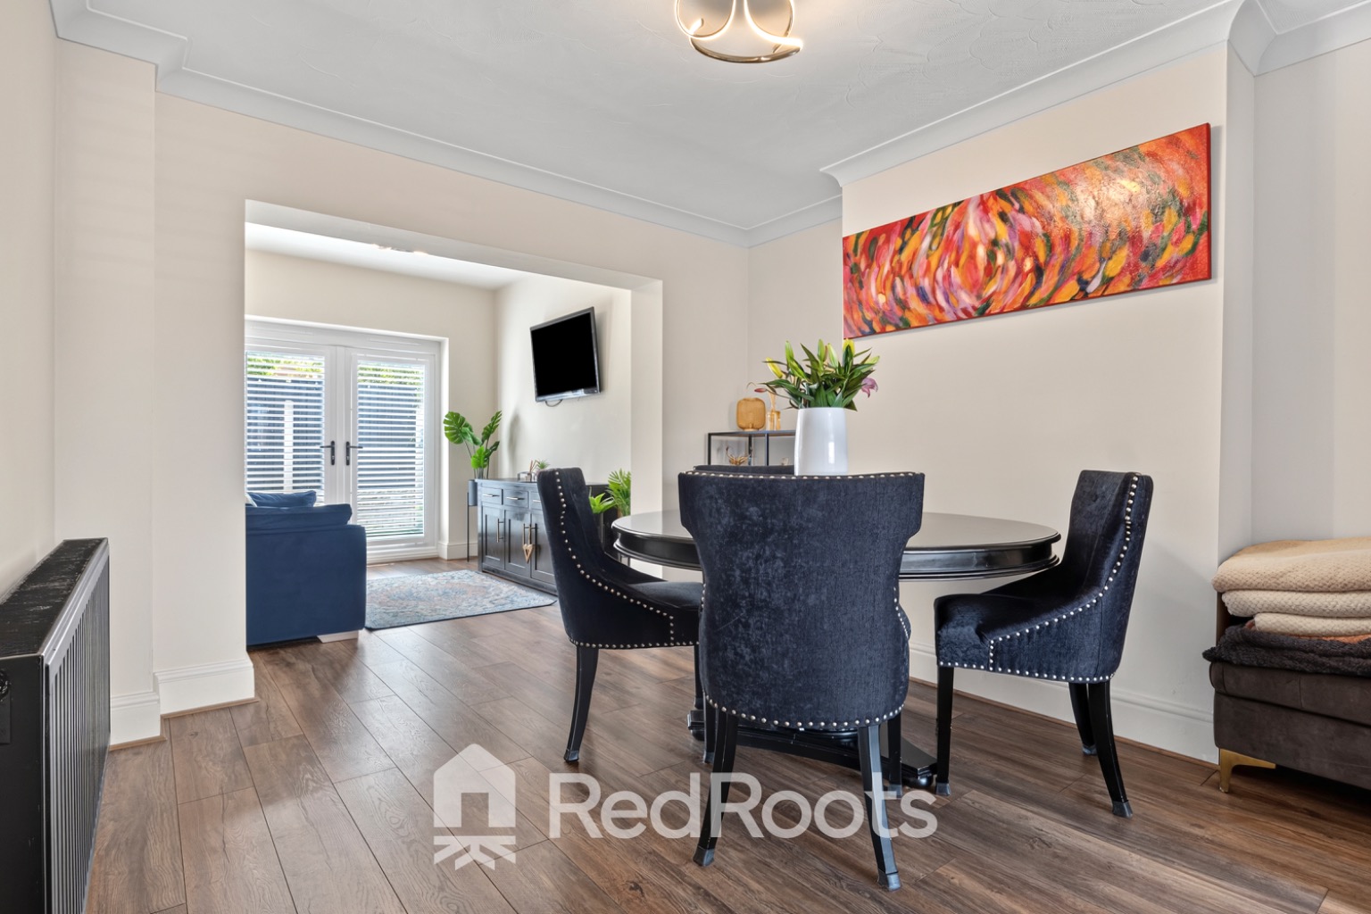
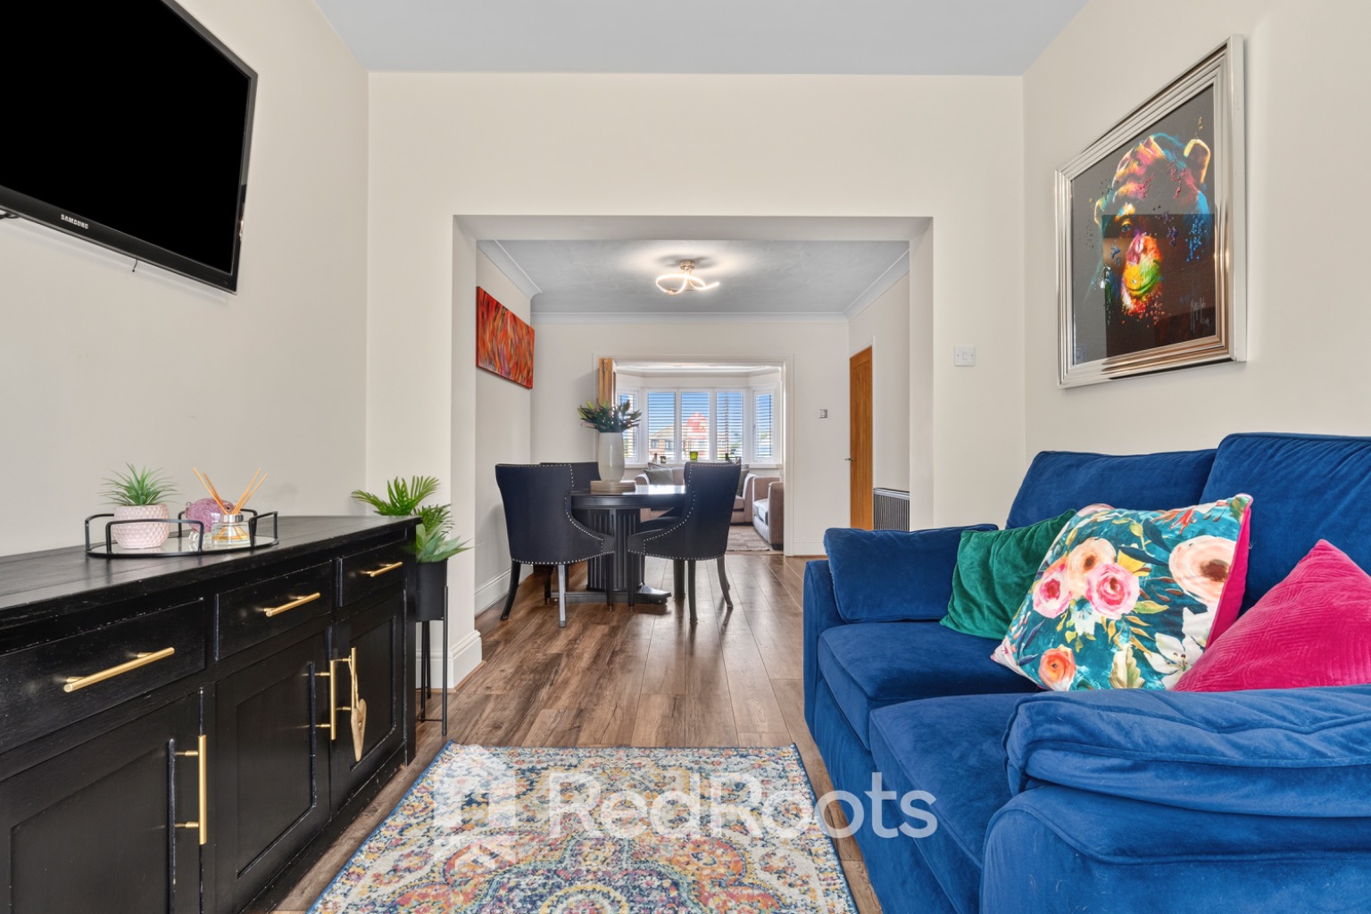
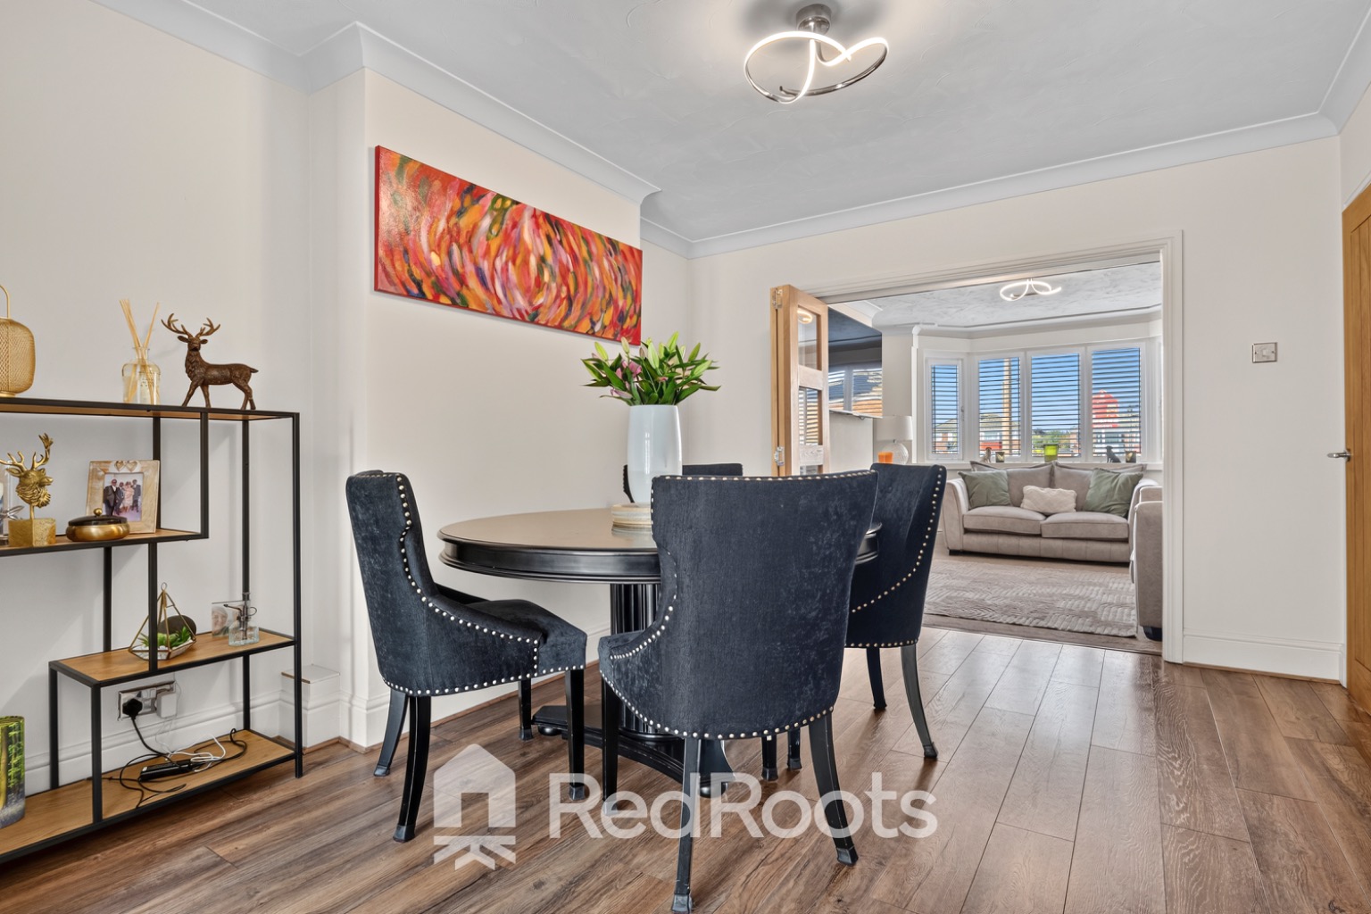
Dining Room: Positioned centrally with dark wood effect laminate flooring, an anthracite radiator, and an open archway leading into the rear extension.
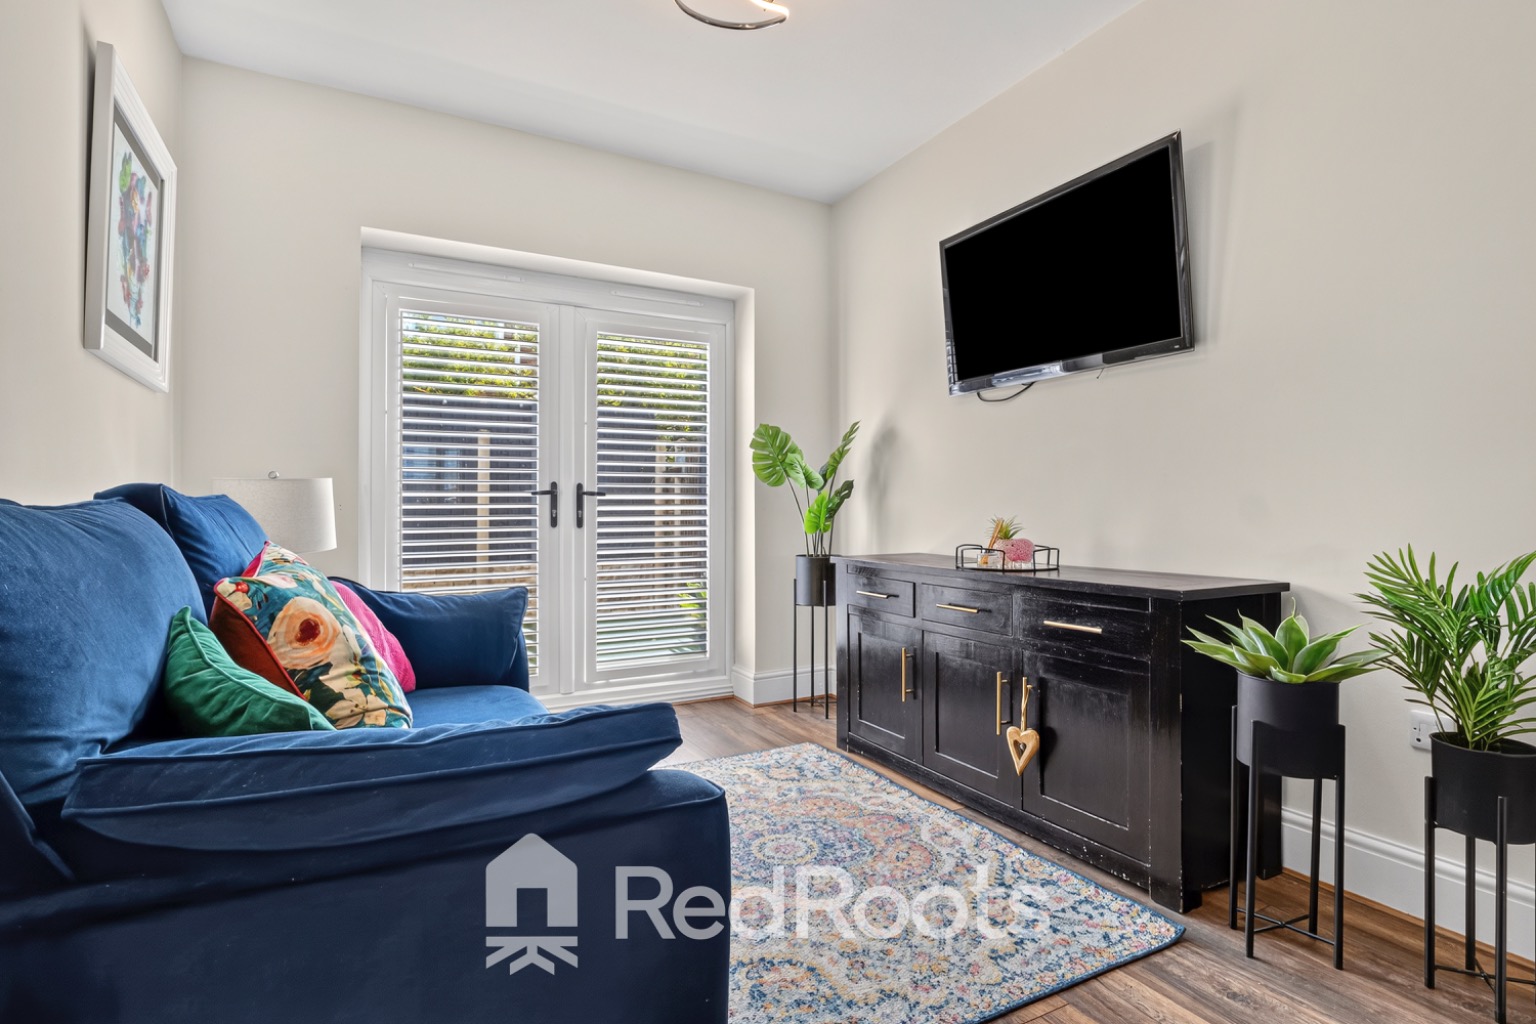
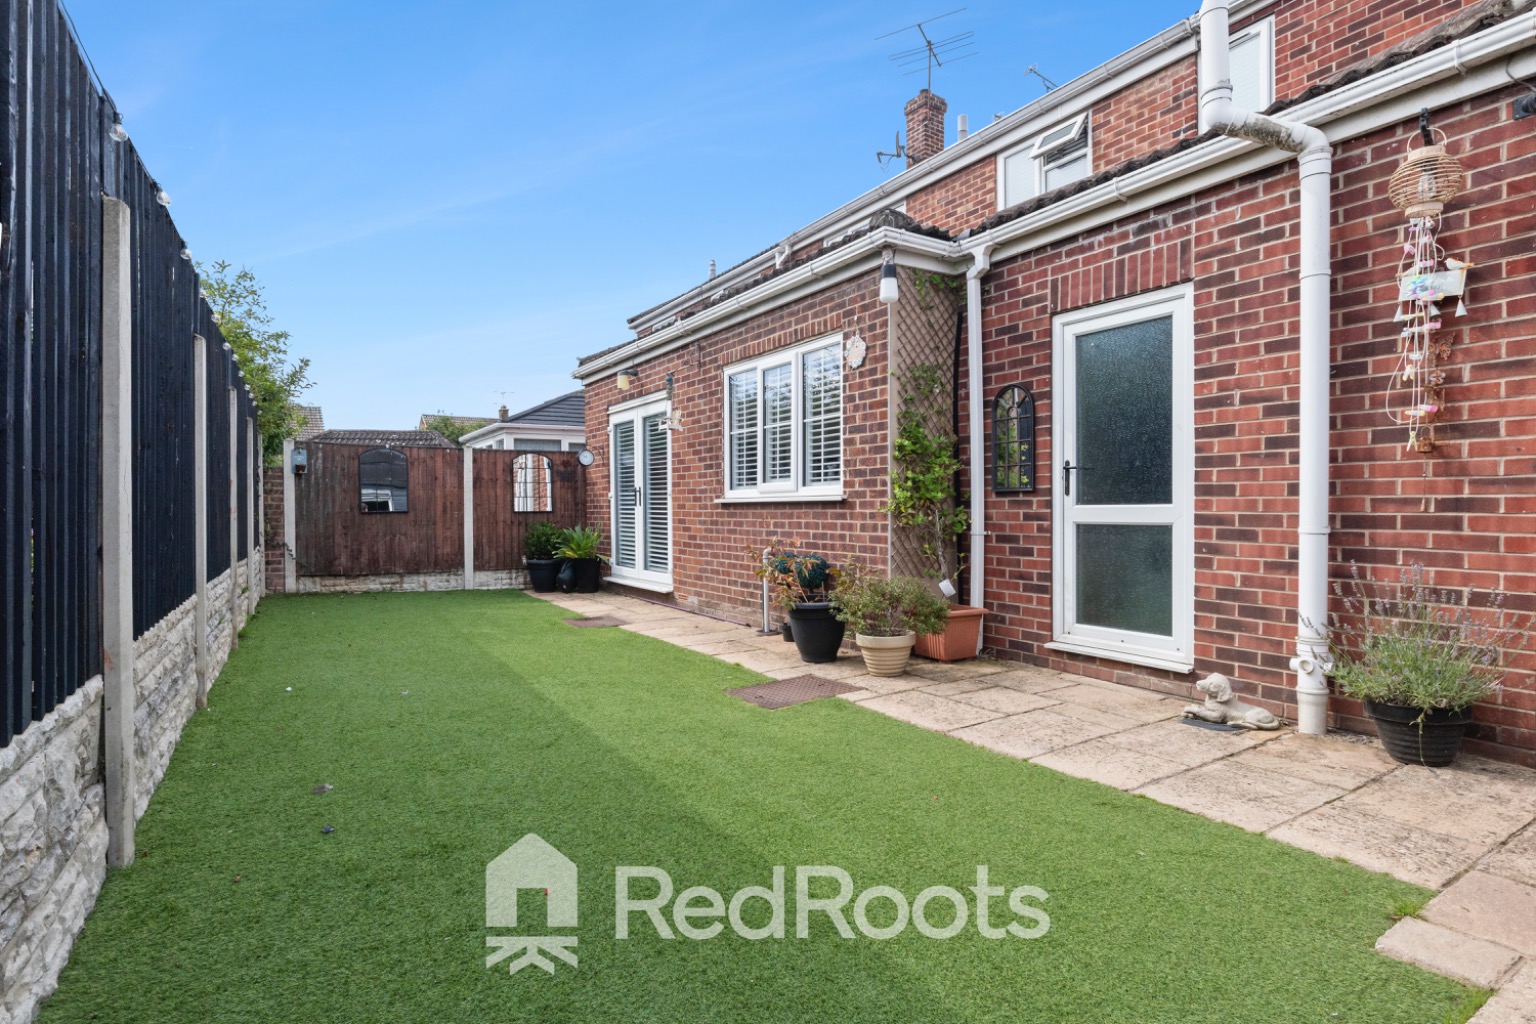
Snug: Rear extension featuring dark wood effect flooring, space for lounge furniture, and double French doors opening to the garden.
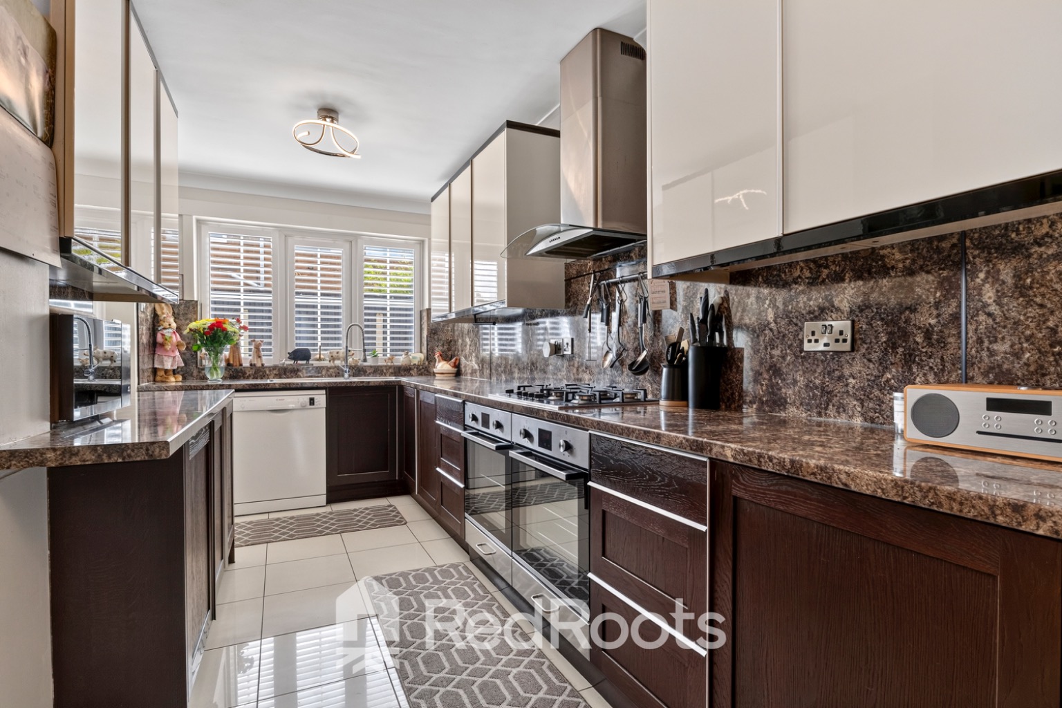
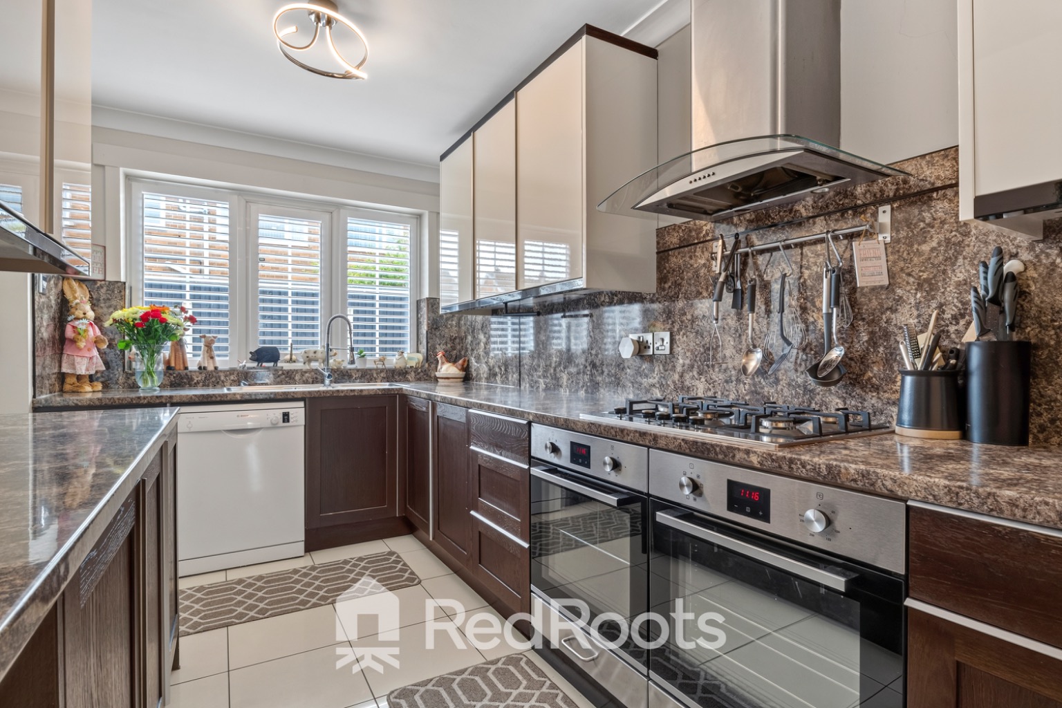
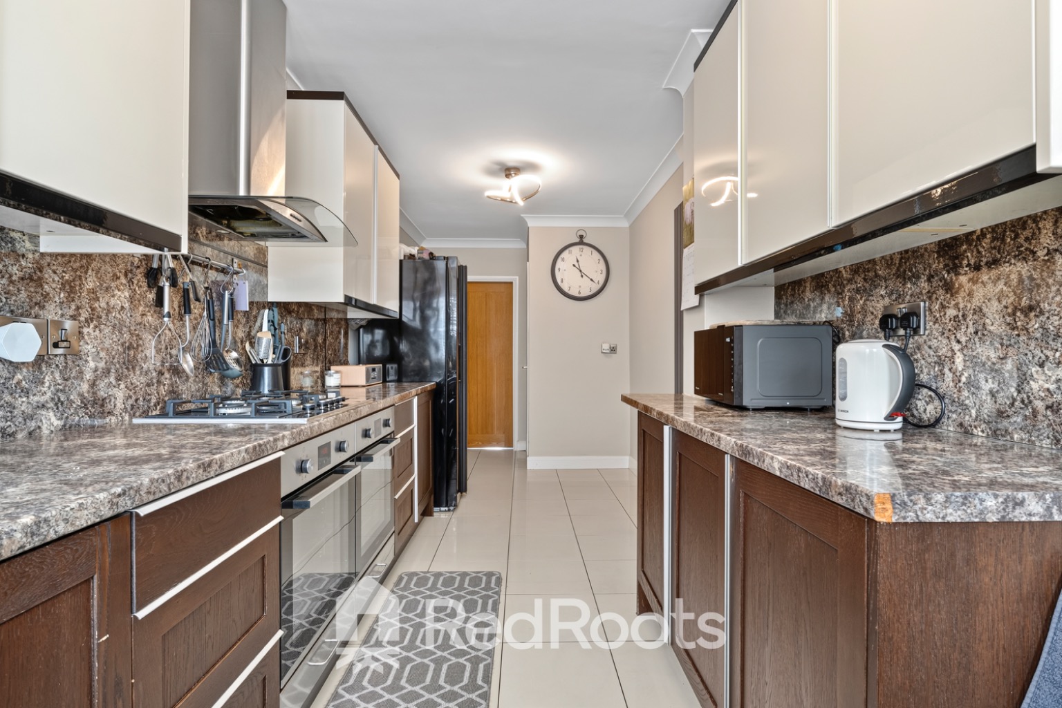
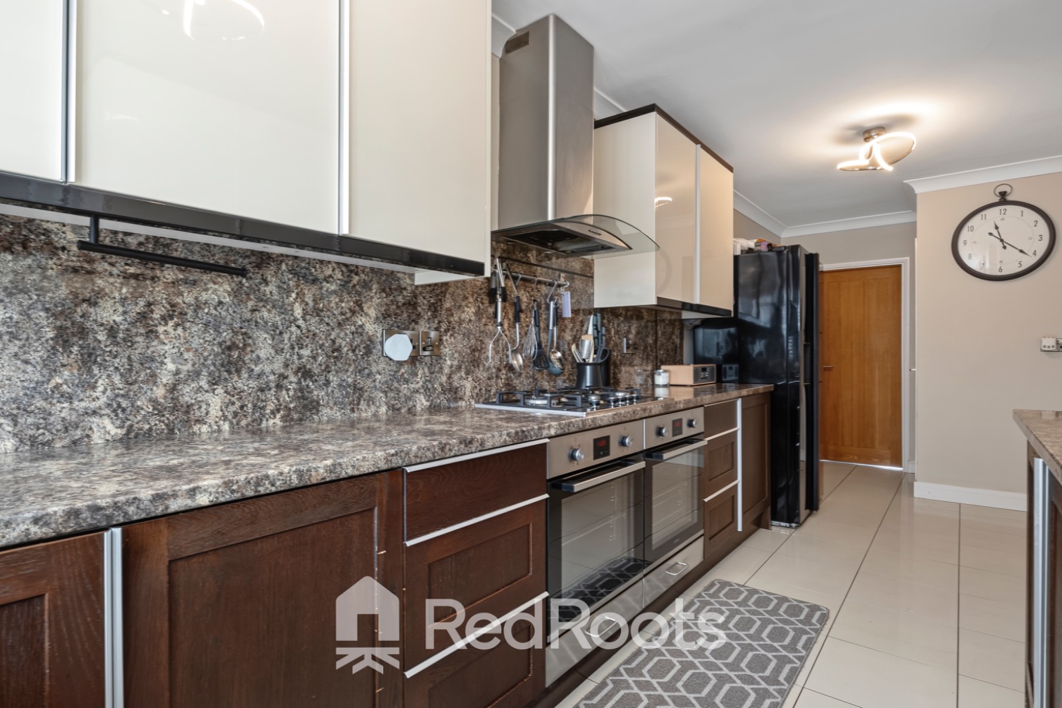
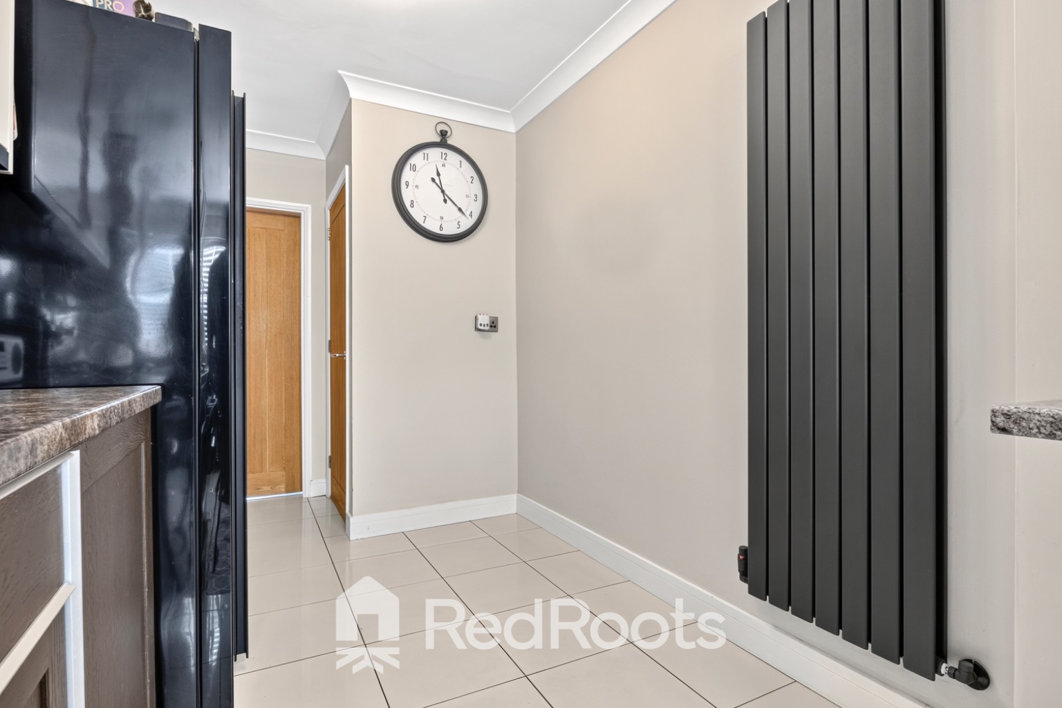
Kitchen: High spec galley kitchen fitted with gloss wall units, dark base units, granite effect worktops, built in double ovens, 5 ring gas hob, space for an American fridge freezer, and tiled flooring.
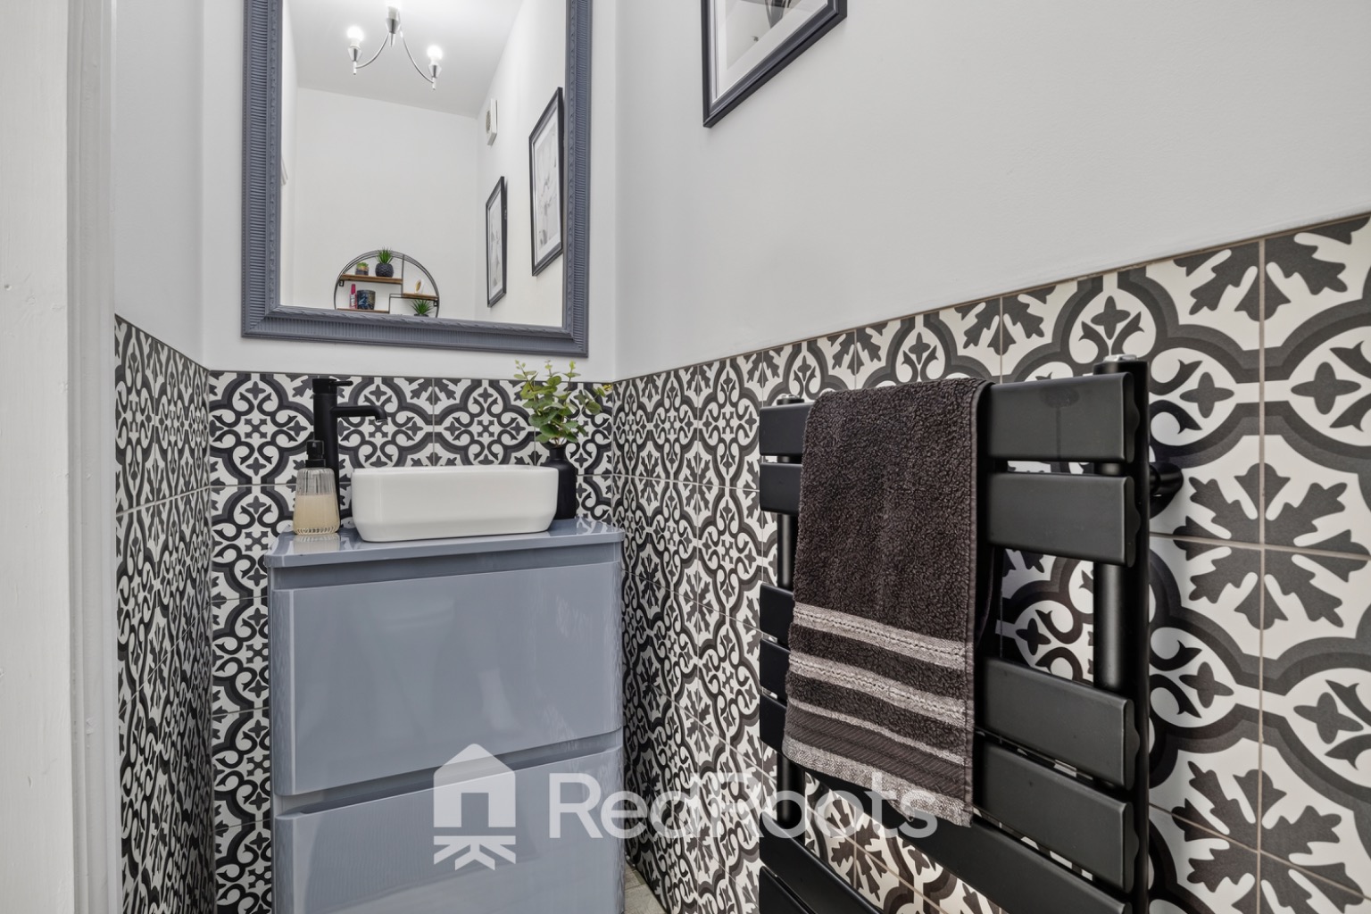
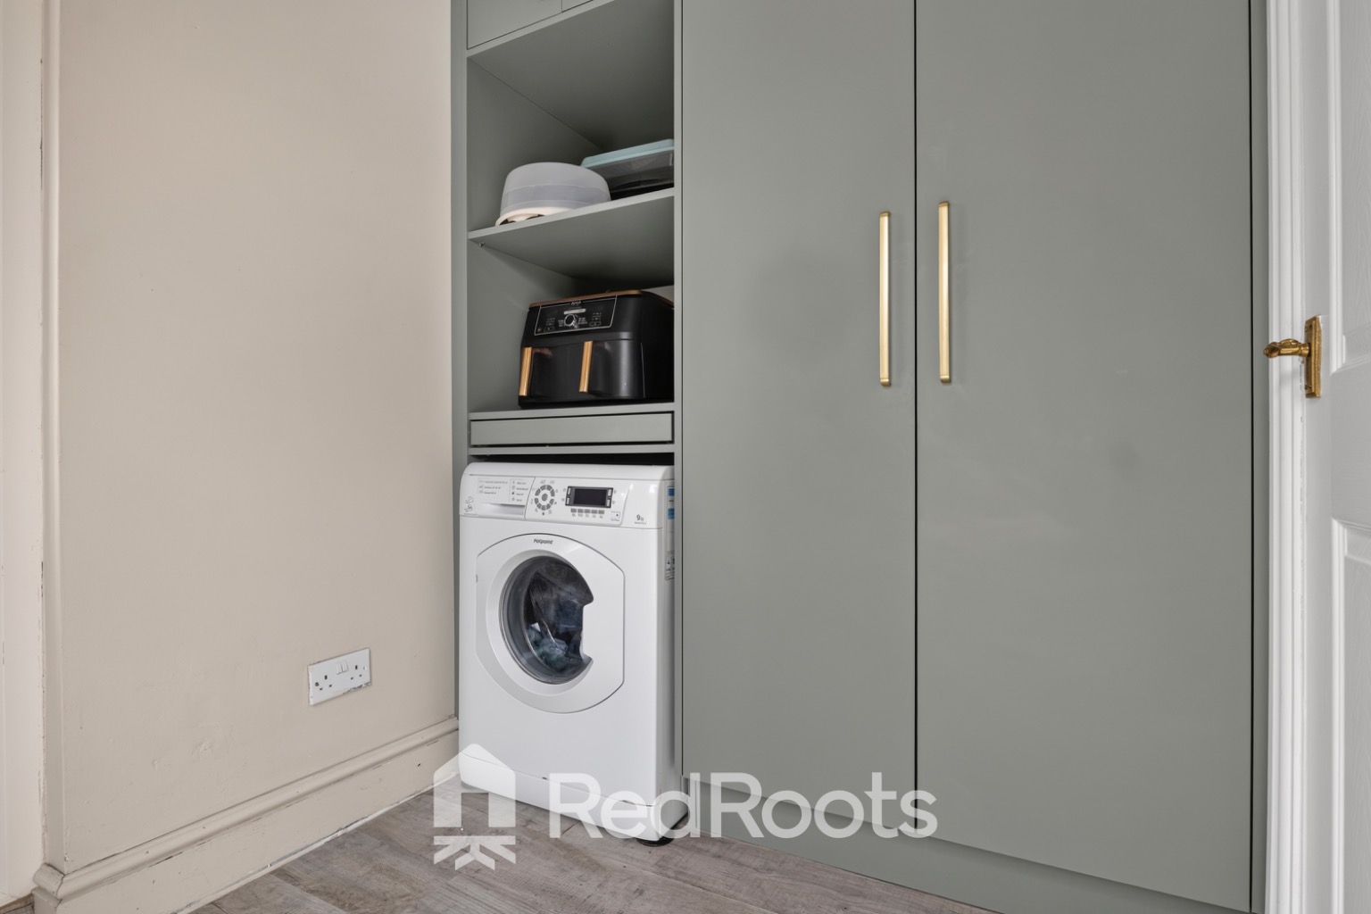
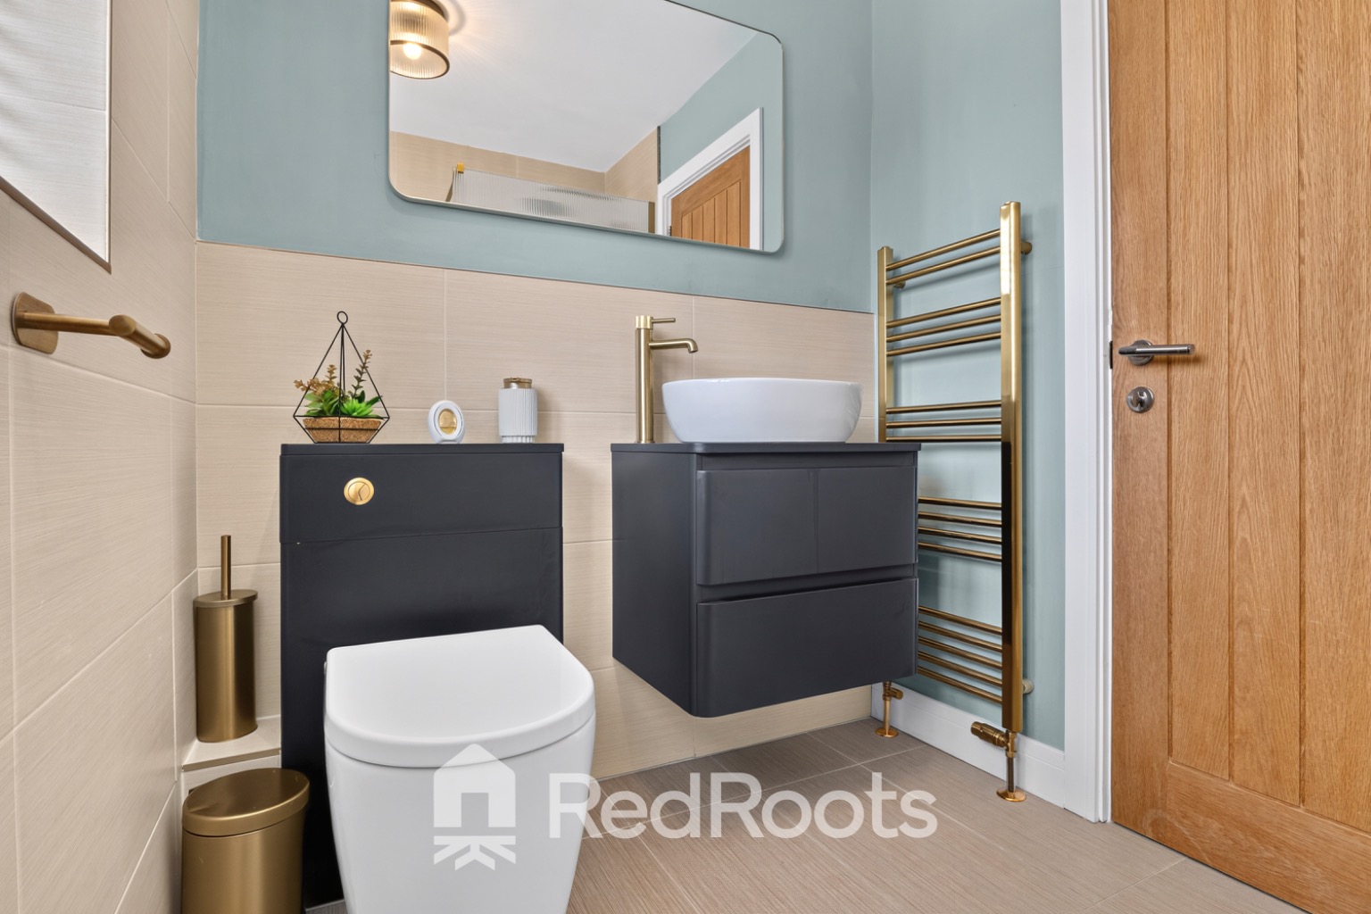
Utility Room & Downstairs WC: Fitted sage grey cabinetry housing laundry appliances with adjoining contemporary WC with geometric tiling and dark towel radiator.
First Floor
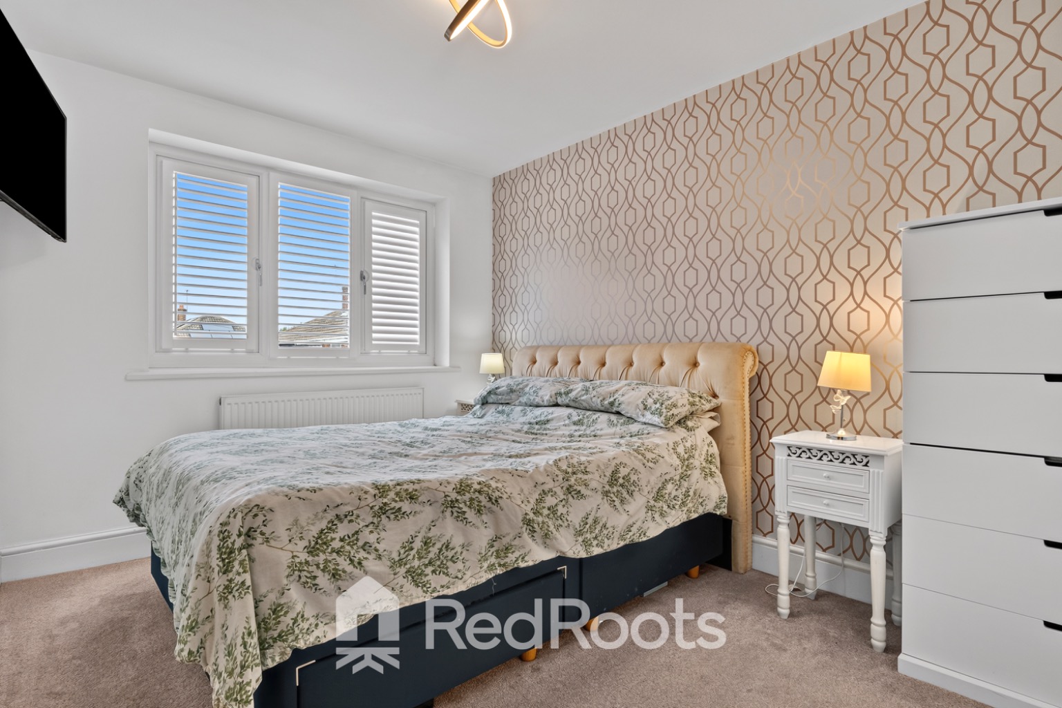
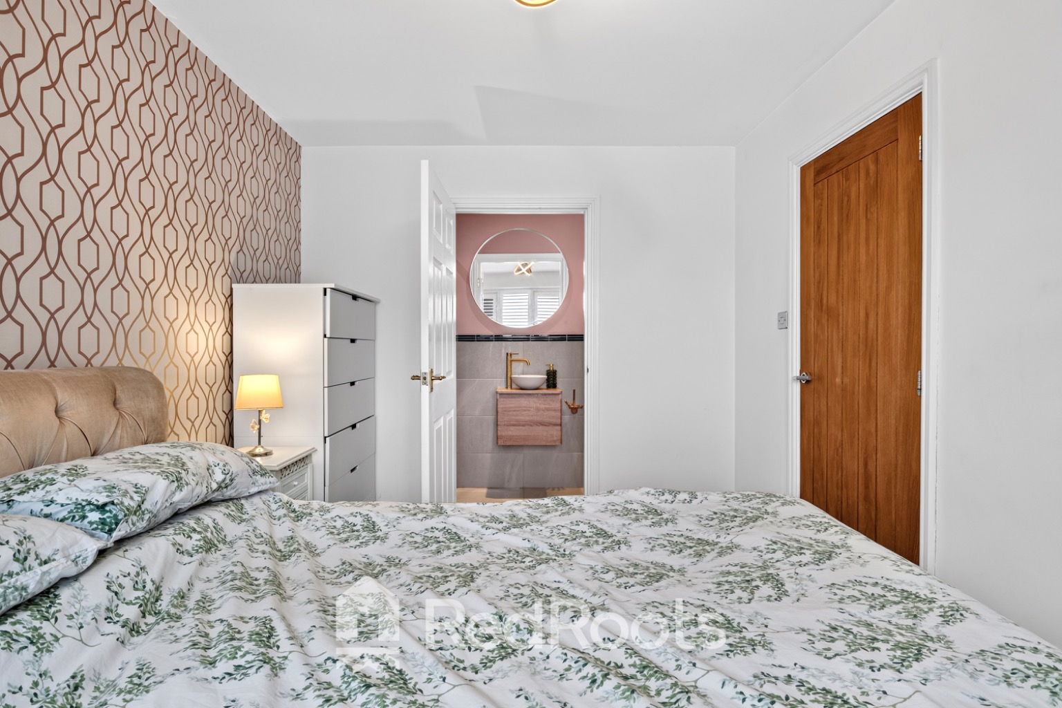
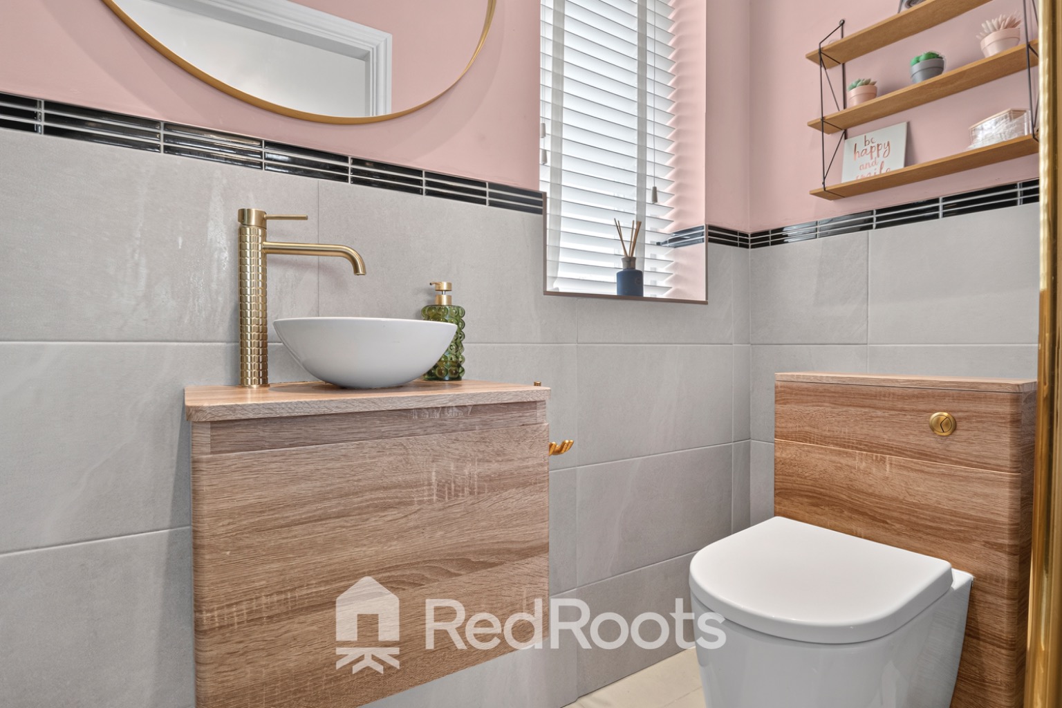
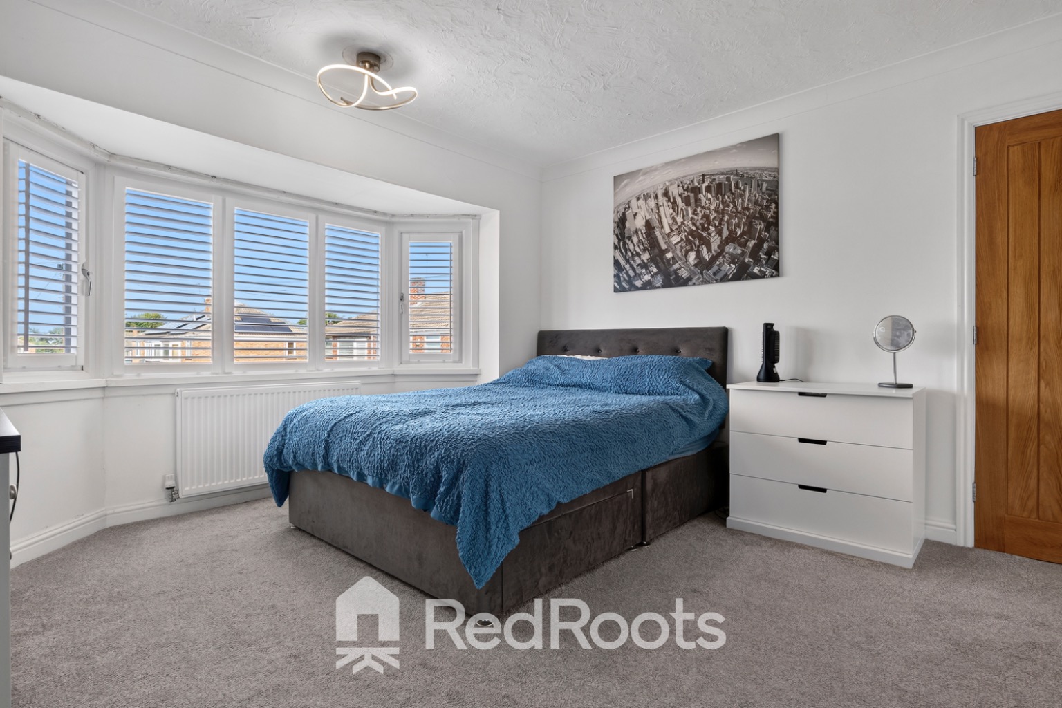
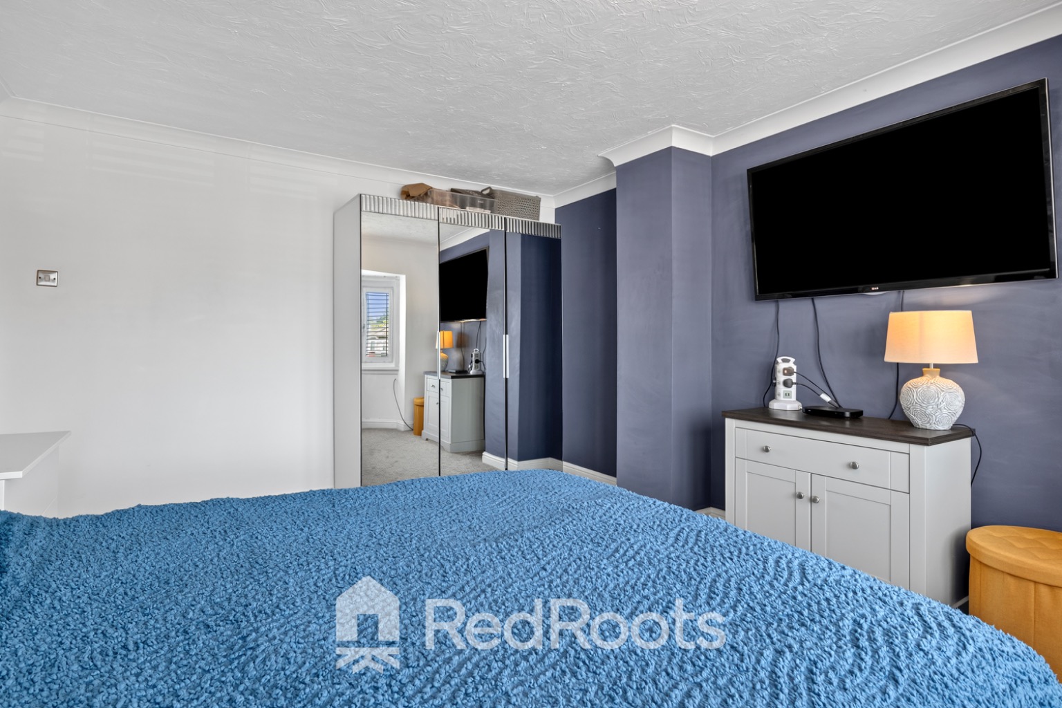
Master Bedroom & En-Suite: Double bedroom with accent walling and an ensuite shower room fitted with a tabletop basin, brass fittings, and grey wall tiling.
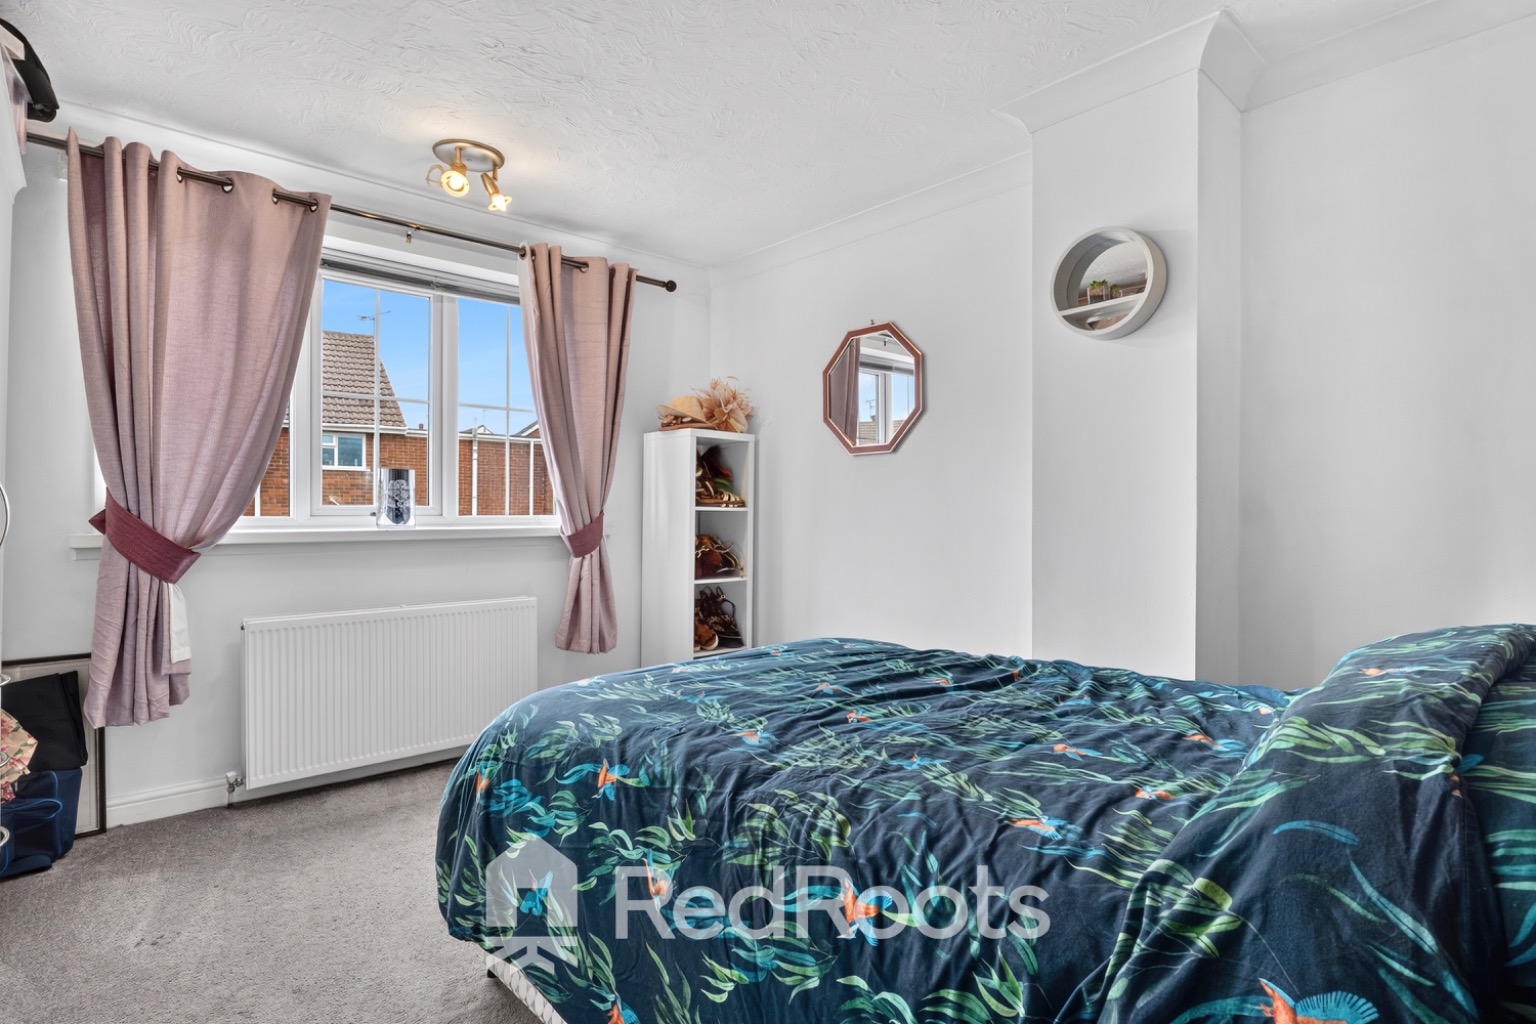
Bedroom Two: Front facing double bedroom featuring a bay window with shutters and deep blue accent walling.
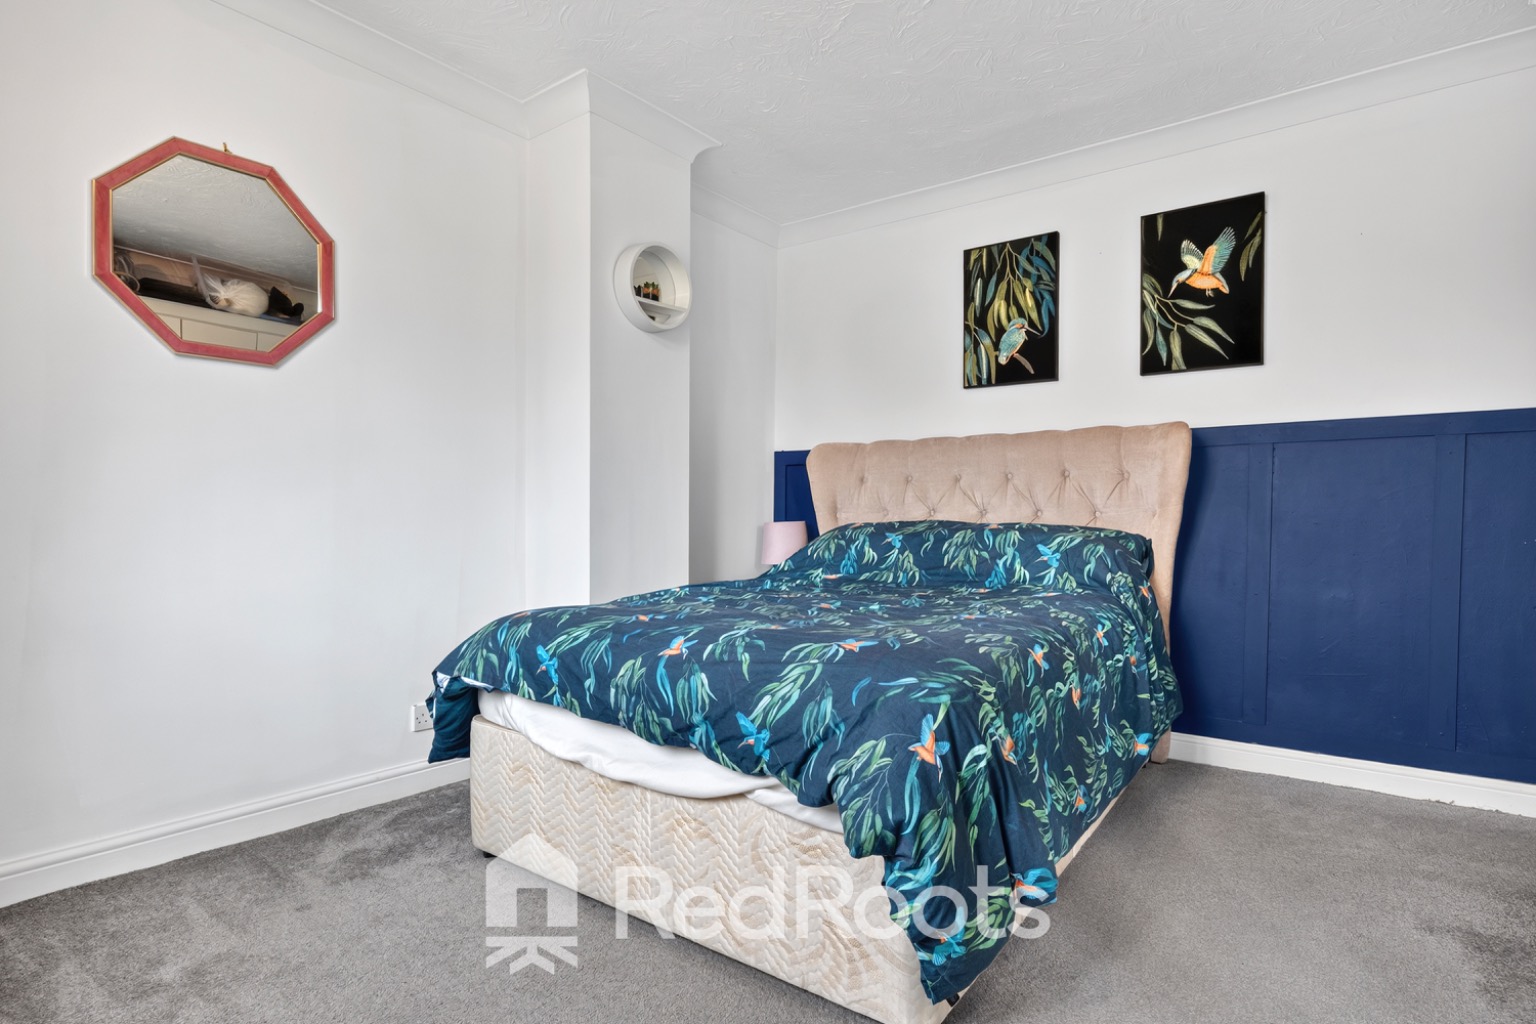
Bedroom Three: Rear double bedroom styled with lower wall paneling.
Bedroom Four: Front facing single bedroom ideal for a child's room or home office.
Family Bathroom: Contemporary tiled bathroom featuring a vanity basin, brass tap ware, and a heated towel rail.
Exterior & Grounds
Front: Gravelled driveway providing off street parking for multiple vehicles leading to the front archway entrance and integral garage door.
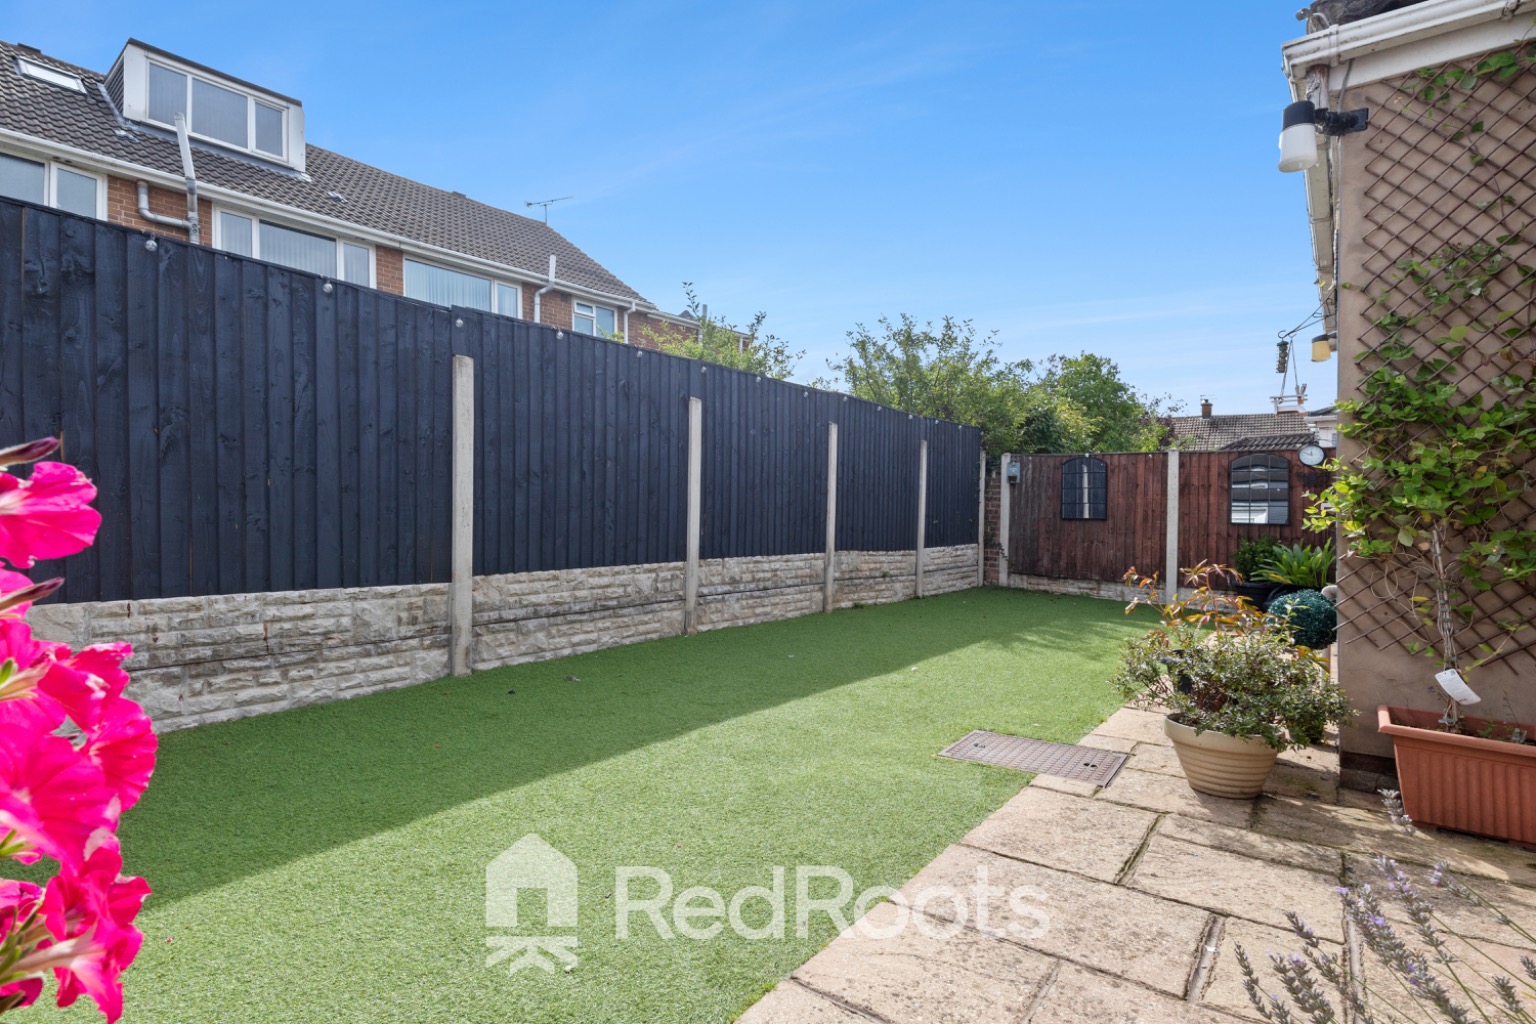
Rear Garden: Low maintenance artificial lawn with a paved patio path and secure boundary fencing.
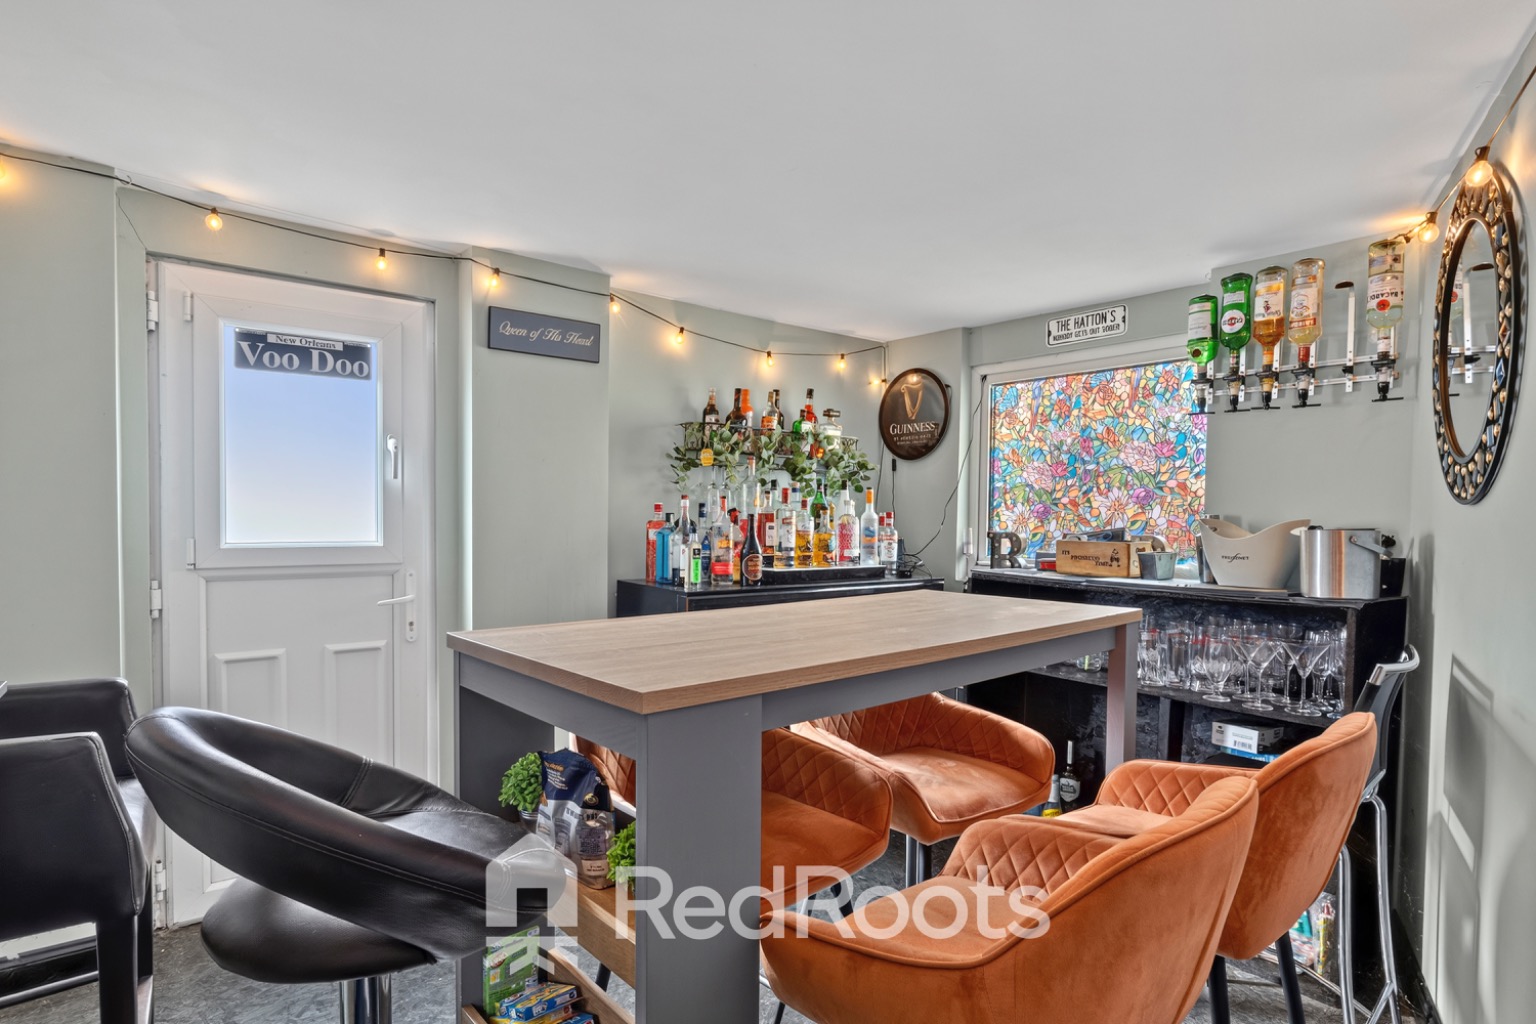
Garden Bar Outbuilding: Fully converted outbuilding fitted out as a home bar with high-top seating, spirit displays, and power.
Transport & Commuting:
Train Station: Hatfield & Stainforth Railway Station is located approx. 1.0 mile away, providing direct connections to Doncaster Interchange, Sheffield, and Hull.
Road Links: Convenient access to the M18 (Junction 5) and M180 motorways, providing easy commuting across South Yorkshire and beyond.
Schools:
Primary: Travis St Lawrence CE Primary School (~0.3 miles), Crookesbroom Primary Academy (~0.3 miles), and Sheep Dip Lane Academy (~0.4 miles).
Secondary: Ash Hill Academy (~0.3 miles) and Hungerhill School (~3.3 miles).
Shopping & Convenience:
Local convenience stores including Go Local Extra (within walking distance).
Tesco Superstore and Co-Op Supermarket located within 0.2 to 0.3 miles in central Hatfield.
Leisure & Outdoors:
Nearby Hatfield Water Park (Hatfield Outdoor Activity Centre) offering watersports, camping, and open-water swimming.
Local village pubs, cafes, and restaurants around Hatfield's historic high street and church grounds.